

Description
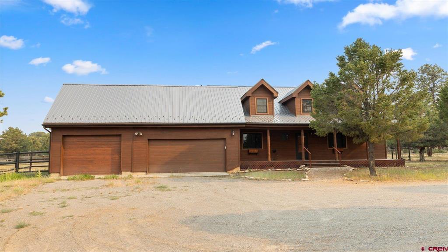
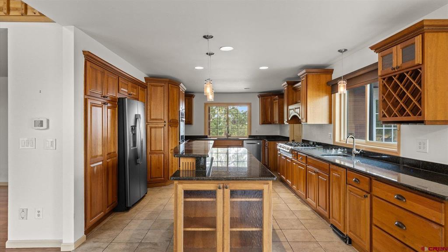
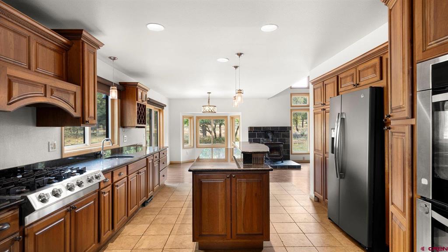
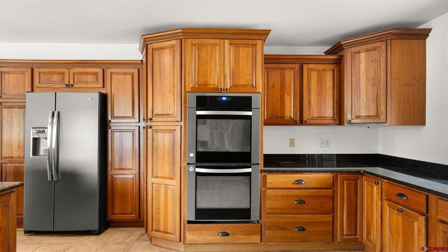
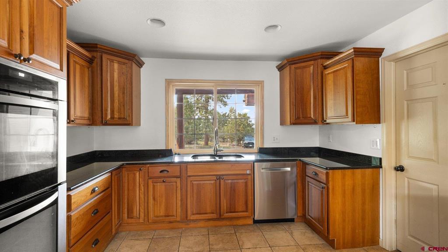
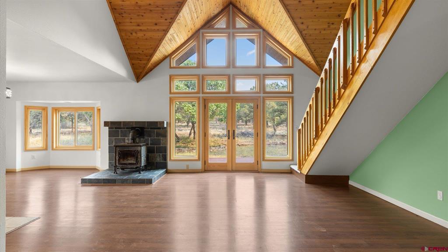
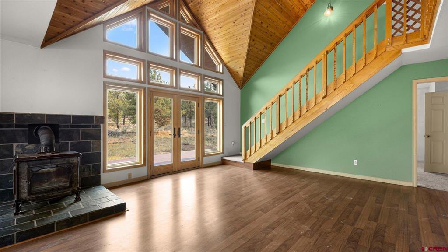
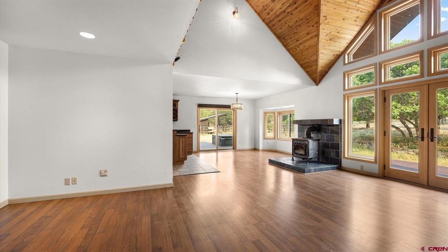
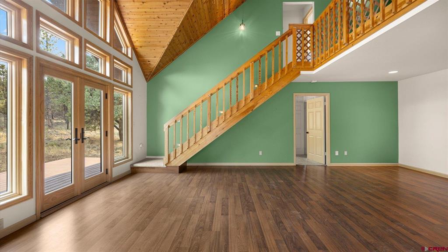
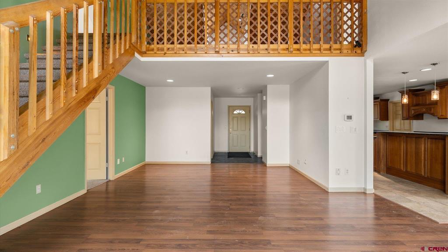
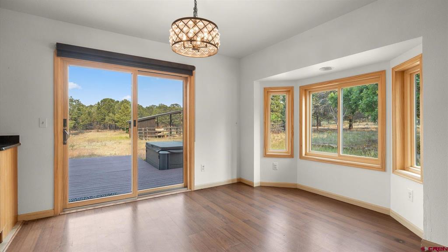
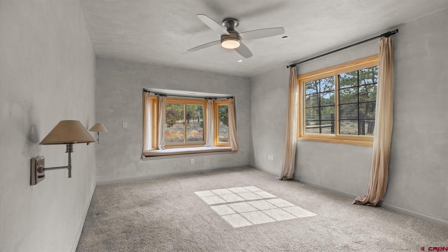
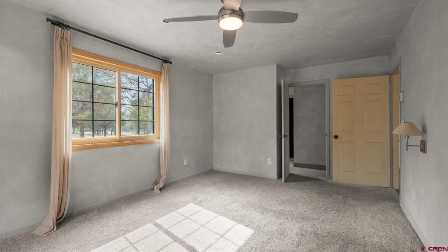
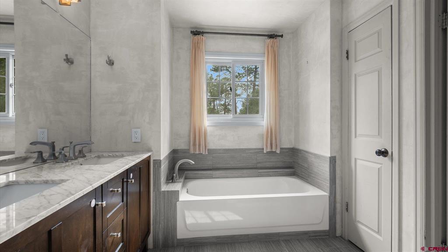
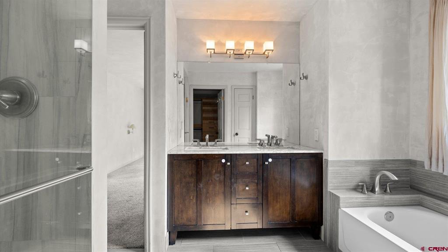
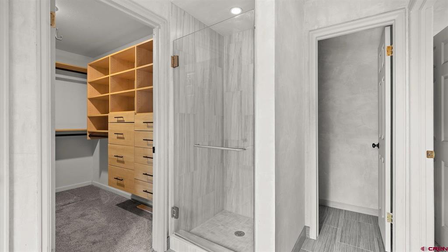
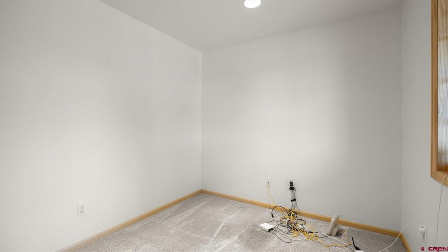
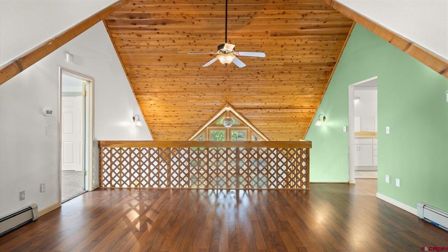
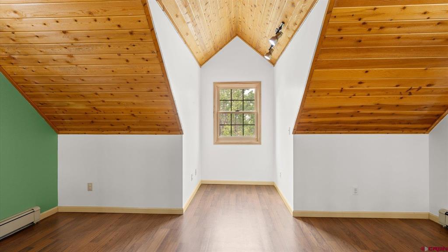
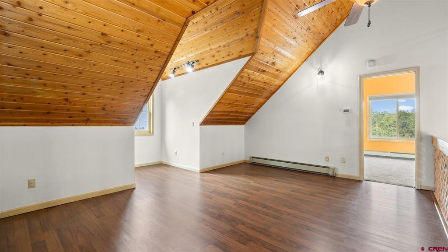
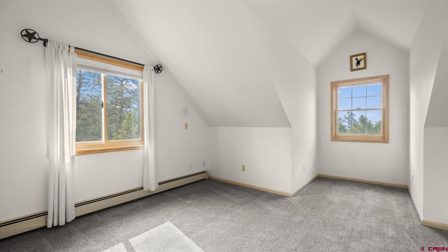
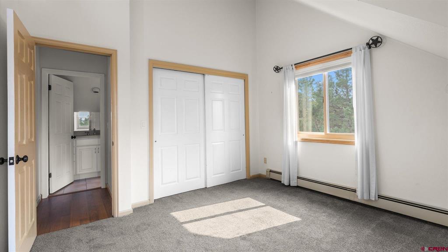
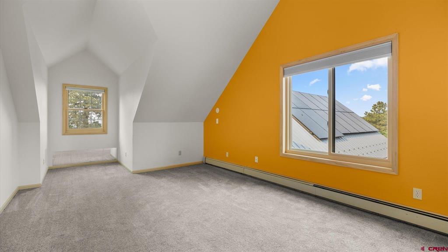
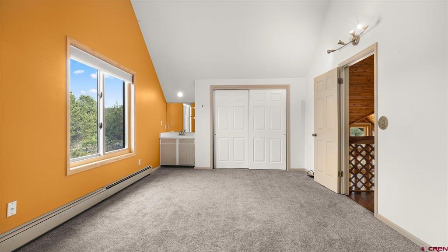
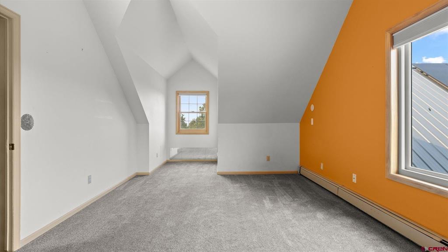
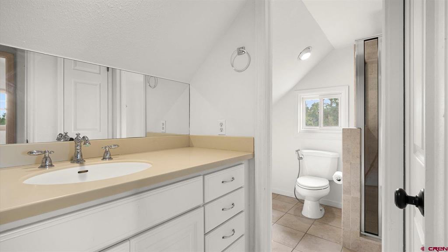
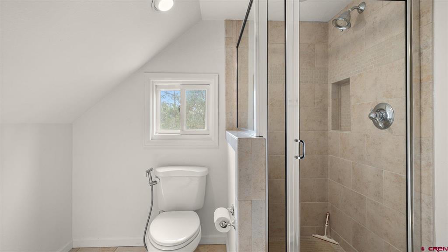
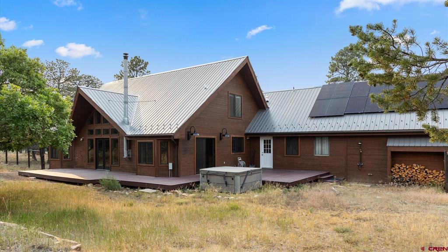
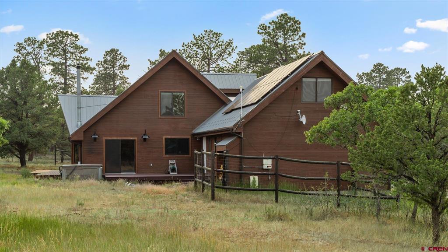
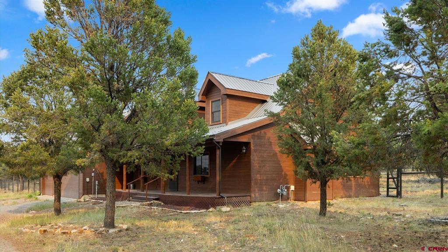
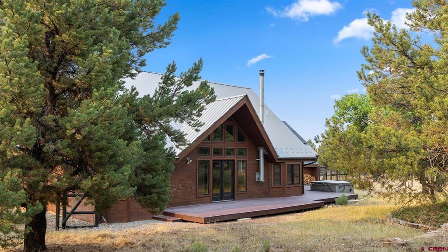
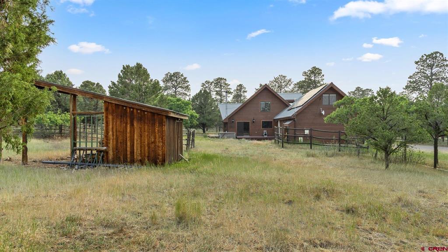
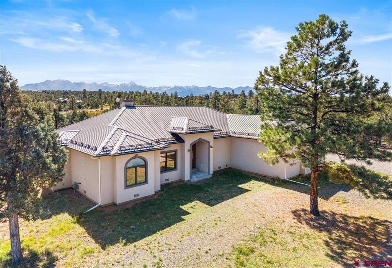
Spectacular and Sprawling Alpine Home with Ranch-Style Living, Total Privacy, and a Versatile Floor Plan on Nearly 5 Acres! Sit and survey your private mountain paradise from the expansive covered front porch with your morning coffee, surrounded by mature Ponderosa pines and mesmerizing views of Storm King Mountain. Designed to accommodate a variety of lifestyles, this spacious home offers a practical floor plan with thoughtful spaces throughout. Step inside to gorgeous transom windows that fill the home with natural light and mountain ambiance, complemented by a cozy wood stove and an open, inviting layout. Throughout the home, you'll notice an emphasis on indoor and outdoor living, with a design that embraces the beauty of the surrounding alpine landscape. The massive chef's kitchen is built for gathering, featuring a large island, two sinks, double ovens, a wine cooler, abundant counter space, beautiful wood cabinetry, and an ergonomic layout. Multiple sliding glass doors open to the backyard, creating seamless indoor and outdoor entertaining, while the spacious dining and living areas provide plenty of room for family and guests. The main-level primary suite offers a large soaking tub, walk-in shower, and oversized walk-in closet. A dedicated laundry room provides ample space for outdoor gear and keeps everyday messes tucked away. Need a home office, gym, reading room, hobby space, or additional storage? This flexible floor plan includes a main-floor office, a loft overlooking the living room, and three well-appointed guest bedrooms to accommodate your needs. The oversized garage easily accommodates larger vehicles while providing generous workspace for projects and hobbies. Above the garage, you'll find a spacious finished bonus suite that offers exceptional flexibility as guest quarters, a recreation room, home office, studio, or private retreat. Step outside to your private backyard oasis, where a wraparound Trex deck, hot tub, and outdoor shower invite you to relax and enjoy the peaceful mountain setting. Towering trees and exceptional privacy create the perfect backdrop for unwinding at the end of the day. The fully deer-fenced yard provides a wonderful space for pets to roam and play, while the property's covenants help protect long-term value and preserve the character of the neighborhood. A storage shed provides additional space for tools, equipment, and outdoor gear. Secure your slice of the mountain lifestyle with this exceptional high-value offering. Experience it for yourself today!
Details
| MLS # | 836988 |
|---|---|
| Listing Type | For Sale |
| Style | House |
| Sub-Type | Resale |
| Status | Active |
| Year | 1990 |
| Days On Site | 109 |
| Listing Provided By | Keller Williams Colorado West Realty | Diana Atha Team |
Features
| Bed(s) | 4 |
|---|---|
| Bath(s) | 4 Total |
| SQ Feet | 3,053 |
| Garage | 2 |
| Basement | Y |
| Zoning | Residential Single Family |
| Acreage | 4.80 |
| Golf Course | Yes |
| Property View | Yes |
Interior
| Heating Yes / No | Yes |
|---|---|
| Heating | Natural Gas, Radiant Floor |
| Interior Features | Breakfast Bar, Ceiling Fans, Eat In Kitchen, Granite Counters, Kitchen Island, Kitchen Dining Combo, Main Level Primary, Vaulted Ceilings, Walk In Closets, Wood Burning Stove |
| Furnished | Unfurnished |
| Appliances | Cooktop, Double Oven, Dryer, Dishwasher, Microwave, Range, Refrigerator, Washer |
Exterior
| Exterior Features | Deck, Hot Tub Spa, Landscaping, Porch, Shed |
|---|---|
| Roof | Metal |
| Construction Materials | Cedar, Wood Frame, Stick Built |
| Lot Features | Adjacent To Open Space, Near Golf Course, Wooded |
Parking
| Garage Yes / No | Yes |
|---|---|
| Attached Garage Yes / No | Yes |
| Parking Features | Attached, Garage, Rv Access Parking |
Utilities
| Utilities | Electricity Available, Natural Gas Available, High Speed Internet Available |
|---|
Taxes
| Property | 3328 |
|---|
Area Information
| State | CO |
|---|---|
| County | Ouray |
| City | Ridgway |
| Zip Code | 81432 |
| Area | Log Hill |
| Community Name | Loghill |
| School District | Ridgway 9-12 |
| Elementary School | Ridgway K-5 |
| High School | Ridgway 9-12 |
| Listing VS Median (in Loghill) | |
Price: $949,000 low | high Med: $949,000 sqft: 3,053 low | high Med: 3,053 $ / sqft: $311 low | high Med: $311 On site: 109 low | high Med: 109 | |
Market Activity 81432
Request a showing
Request a showing

The data relating to real estate for sale on this web site comes in part from the Internet Data Exchange (IDX) program of Colorado Real Estate Network, Inc. (CREN), © Copyright 2026. All rights reserved. All data deemed reliable but not guaranteed and should be independently verified. This database record is provided subject to “limited license” rights. Duplication or reproduction is prohibited.
FULL CREN Disclaimer
Real Estate listings held by companies other than CREN contain that company’s name.
Fair Housing Disclaimer
Contact
Learn More About This Property

| State | CO |
|---|---|
| County | Ouray |
| City | Ridgway |
| Zip Code | 81432 |
| Area | Log Hill |
| Community Name | Loghill |
| School District | Ridgway 9-12 |
| Elementary School | Ridgway K-5 |
| High School | Ridgway 9-12 |
| Listing VS Median (in Loghill) | |
Price: $949,000 low | high Med: $949,000 sqft: 3,053 low | high Med: 3,053 $ / sqft: $311 low | high Med: $311 On site: 109 low | high Med: 109 | |
 | $749,00040 Juniper LaneRidgway, CO 81432 |