

Description
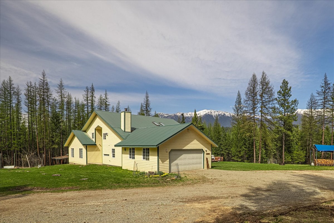
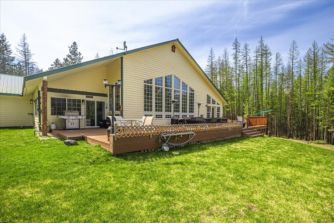
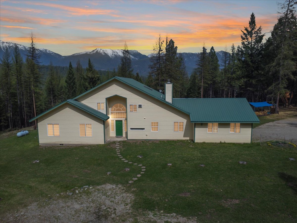
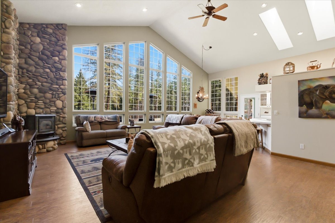
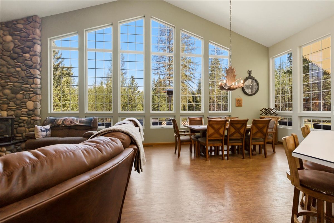
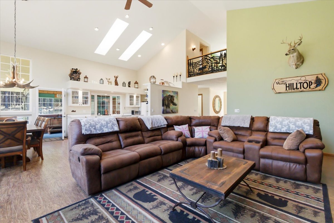
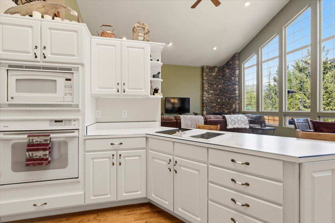
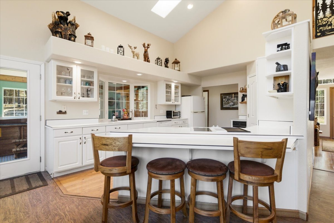
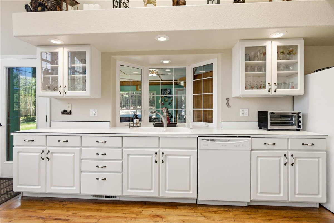
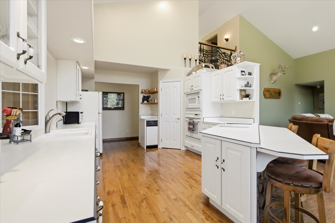
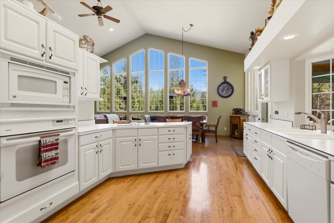
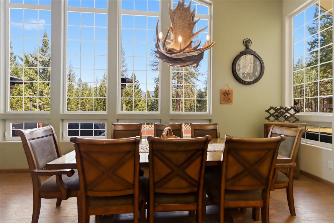
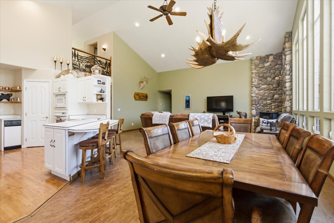
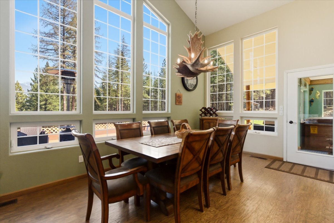
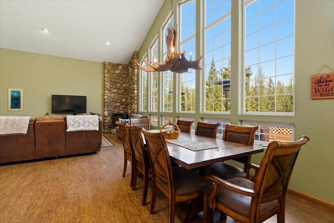
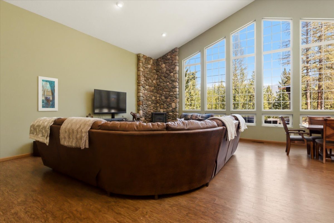
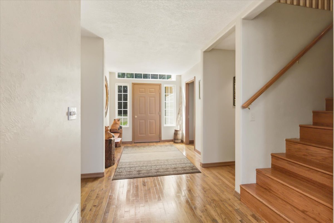
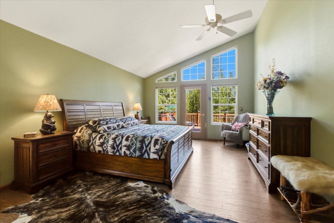
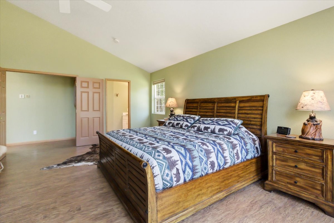
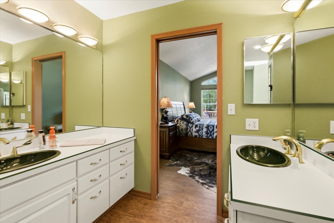
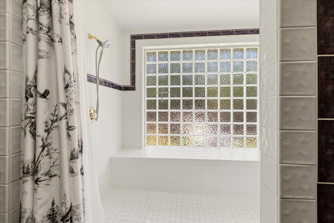
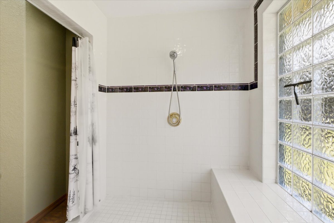
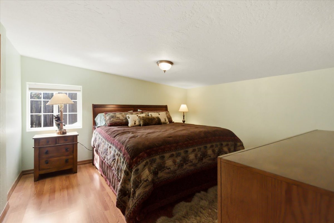
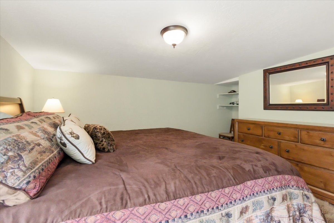
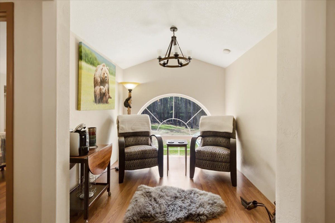
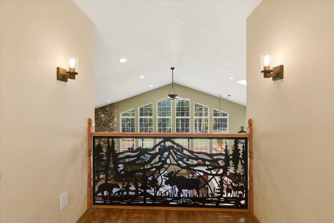
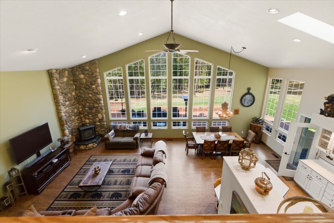
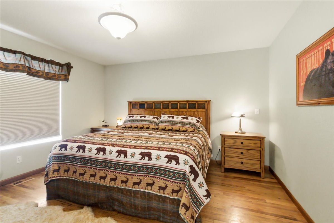
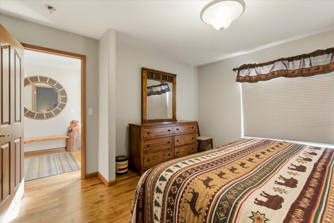
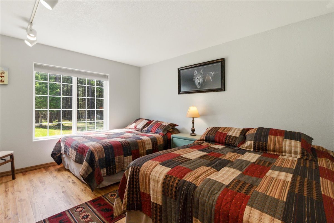
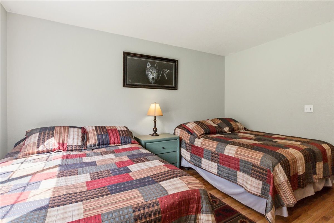
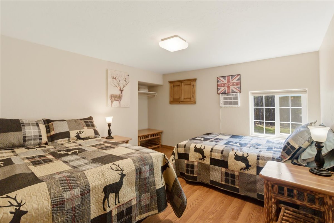
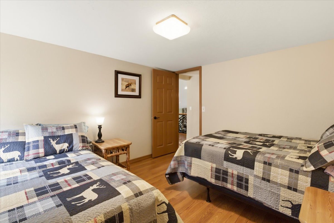
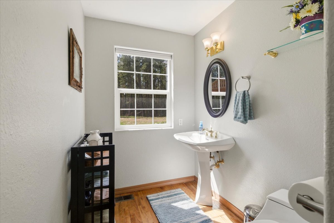
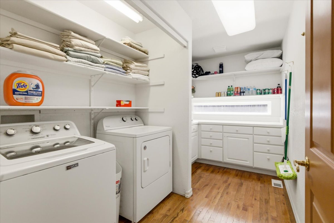
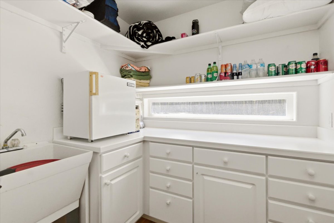
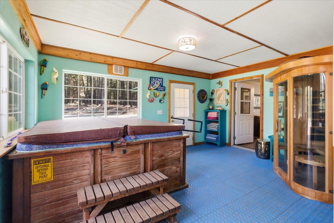
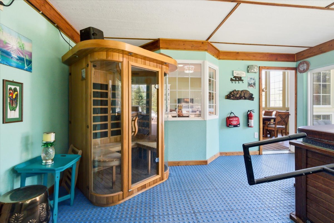
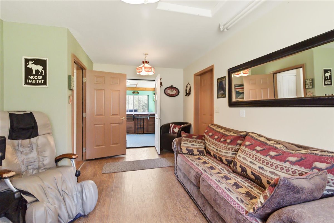
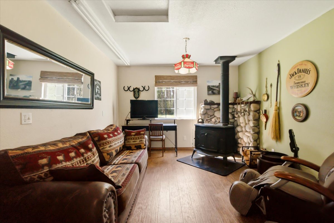
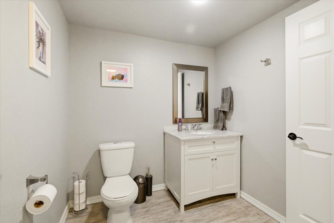
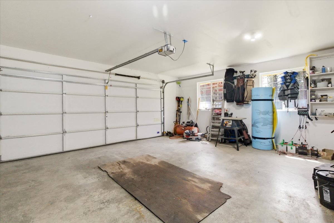
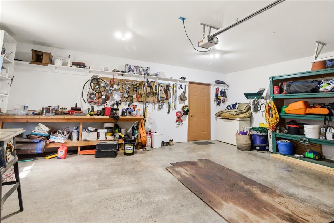
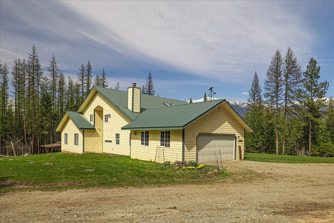
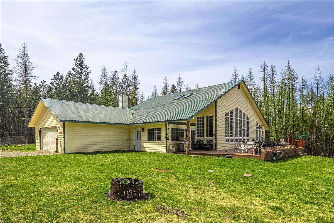
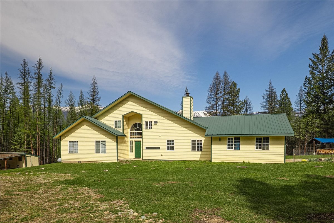
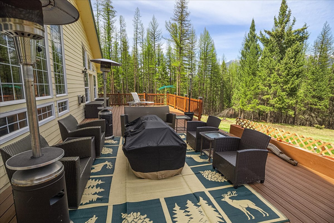
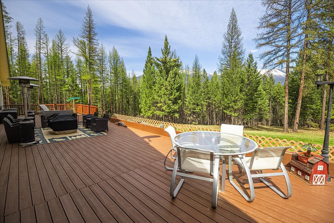
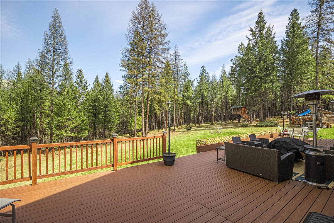
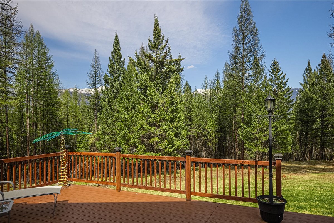
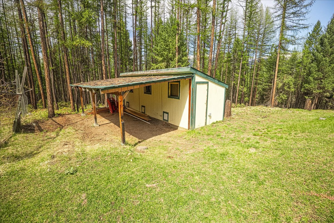
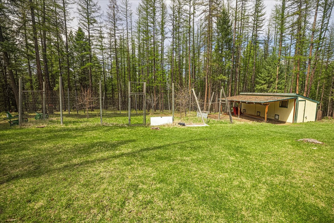
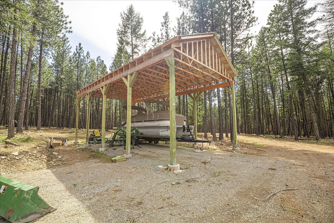
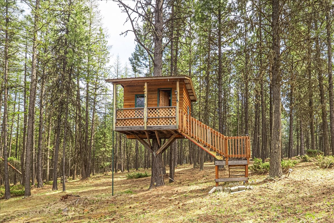
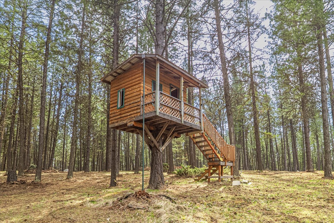
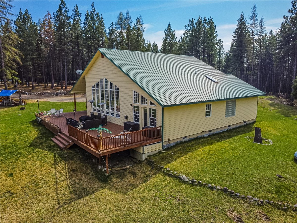
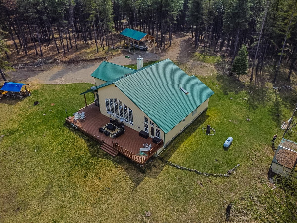
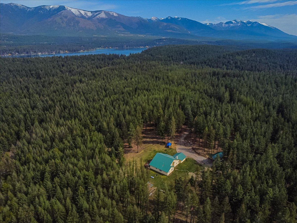
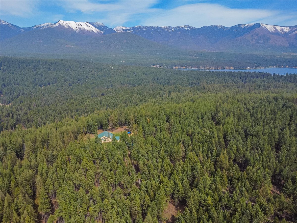
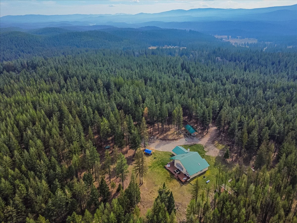
Tucked away on 10 private, forested acres in the highly sought-after Glen Lake area, this exceptional property offers the perfect blend of seclusion, comfort, and breathtaking natural beauty. Step inside to a sprawling open floor plan featuring vaulted ceilings and dramatic floor-to-ceiling windows that frame sweeping mountain views and fill the home with natural light. The spacious living area is anchored by a cozy propane corner fireplace, while a separate bonus room with a wood-burning fireplace provides the perfect retreat for relaxing or entertaining. The thoughtfully-designed kitchen opens seamlessly to the living space and expansive Trex deck-ideal for outdoor dining and taking in the serene surroundings. Unique architectural details, including a custom wrought iron balcony and pass-through windows, enhance both function and charm. This home offers four generously sized bedrooms plus a versatile bonus room. The main-floor primary suite is a true sanctuary, complete with an oversized walk-in shower and private access to the deck. Upstairs, a quiet reading nook balcony captures stunning elevated views. Additional highlights include a hot tub room with sauna, an oversized laundry room with butler's pantry, and an attached heated garage. Outside, enjoy rolling lawns, a storage shed, oversized boat storage, a treehouse, and room for a fire pit, perfect for summer evenings under the stars. Located just minutes from Glen Lake public access and surrounded by nearby Forest Service land, this property is a gateway to endless year-round recreation.
Details
| MLS # | 30068732 |
|---|---|
| Listing Type | For Sale |
| Style | House |
| Sub-Type | Resale |
| Status | Active |
| Year | 1996 |
| Days On Site | 136 |
| Listing Provided By | Lancaster and Company, Premier Properties | Gretchen Lancaster |
Features
| Bed(s) | 4 |
|---|---|
| Bath(s) | 3 Total |
| SQ Feet | 2,976 |
| Garage | 2 |
| Car Port | Yes |
| Basement | Y |
| Story(s) | 2 |
| Zoning | None |
| Acreage | 9.94 |
| Property View | Yes |
Exterior
| Lot Features | Corners Marked, Front Yard, Level, Meadow, Secluded, Views, Wooded |
|---|
Parking
| Garage Yes / No | Yes |
|---|---|
| Parking Features | Boat, Garage, Garage Door Opener, Rv Access Parking |
Taxes
| Tax Annual Amount | 2234.59 |
|---|
Area Information
| State | MT |
|---|---|
| County | Lincoln |
| City | Eureka |
| Zip Code | 59917 |
| Community Name | Griffith View |
| Listing VS Median (in Griffith View) | |
Price: $895,000 low | high Med: $895,000 sqft: 2,976 low | high Med: 2,976 $ / sqft: $301 low | high Med: $301 On site: 136 low | high Med: 136 | |
Request a showing
Request a showing
Contact
Learn More About This Property

| State | MT |
|---|---|
| County | Lincoln |
| City | Eureka |
| Zip Code | 59917 |
| Community Name | Griffith View |
| Listing VS Median (in Griffith View) | |
Price: $895,000 low | high Med: $895,000 sqft: 2,976 low | high Med: 2,976 $ / sqft: $301 low | high Med: $301 On site: 136 low | high Med: 136 | |