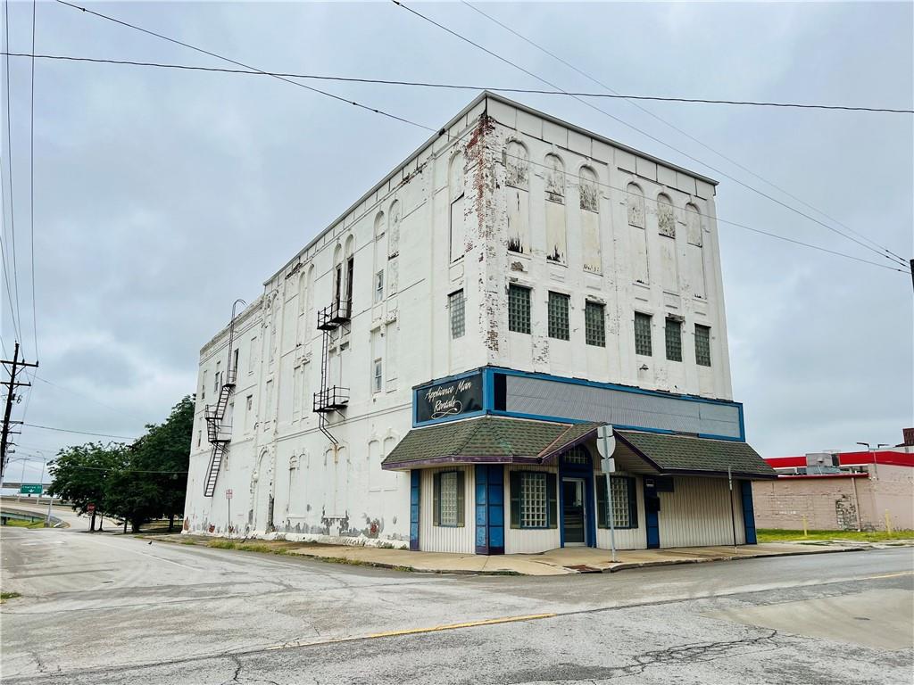
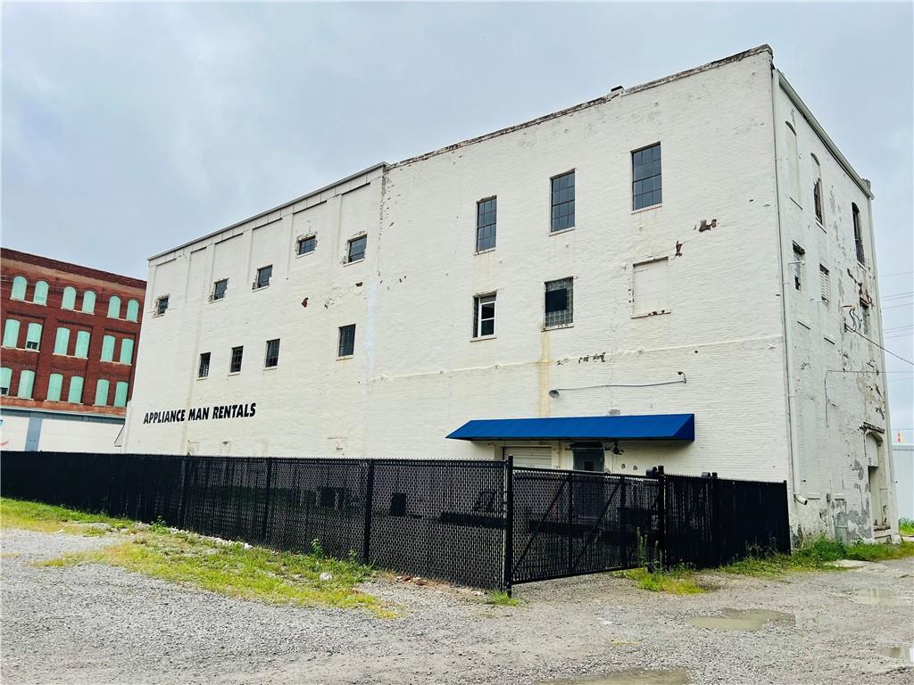
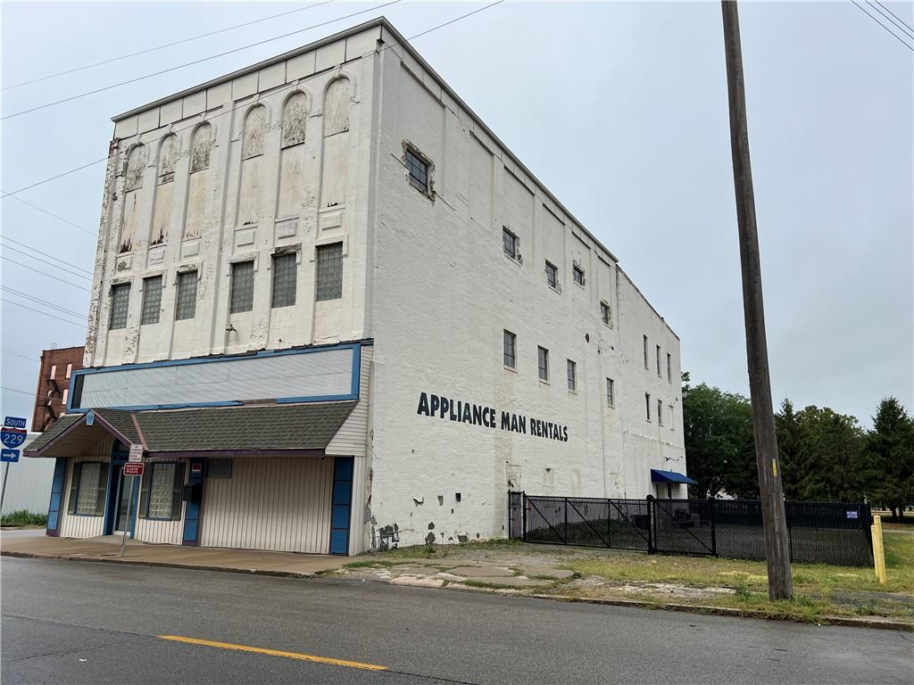
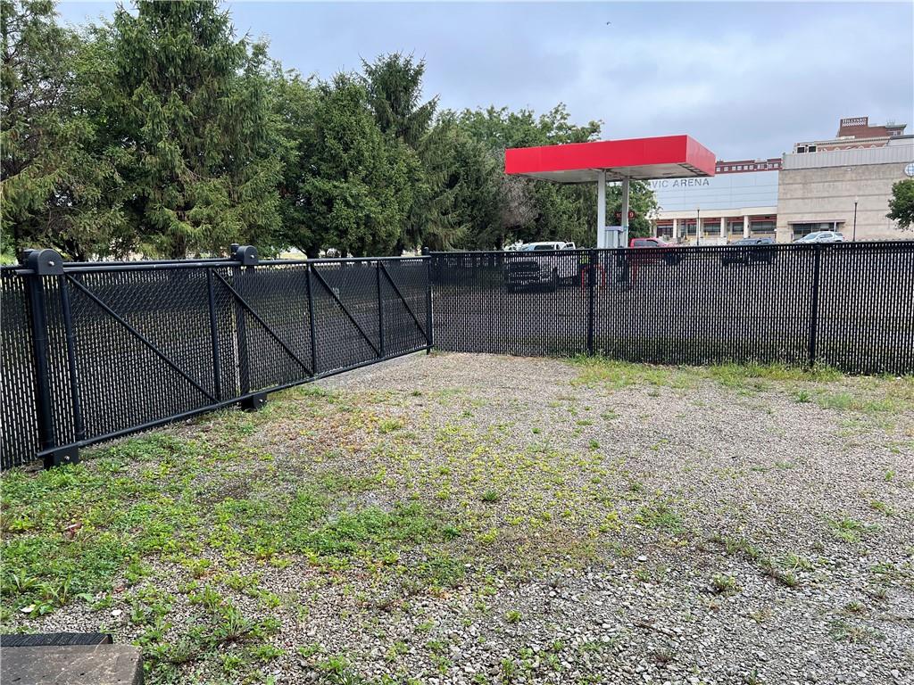
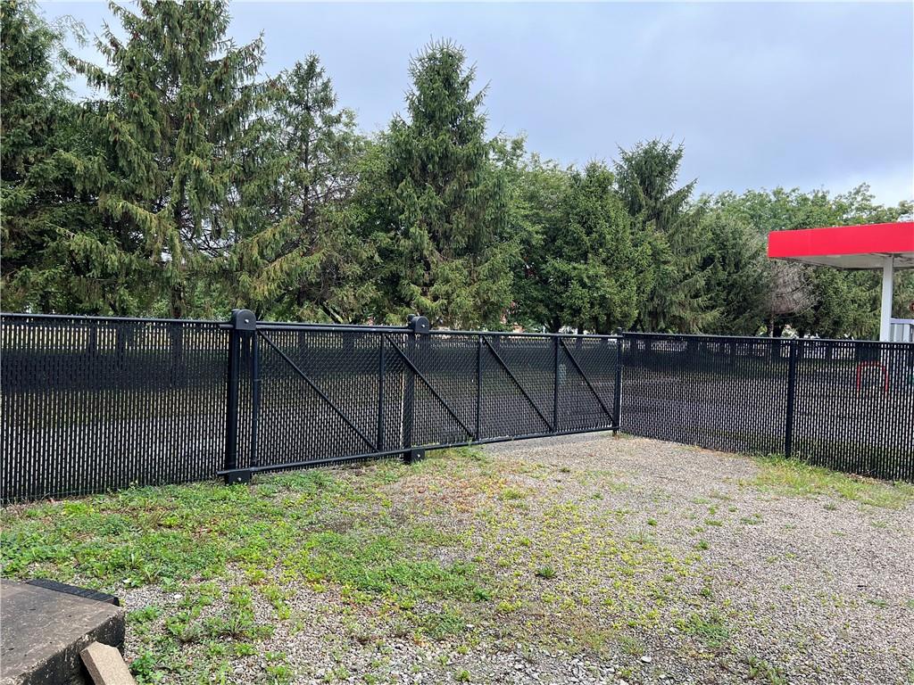
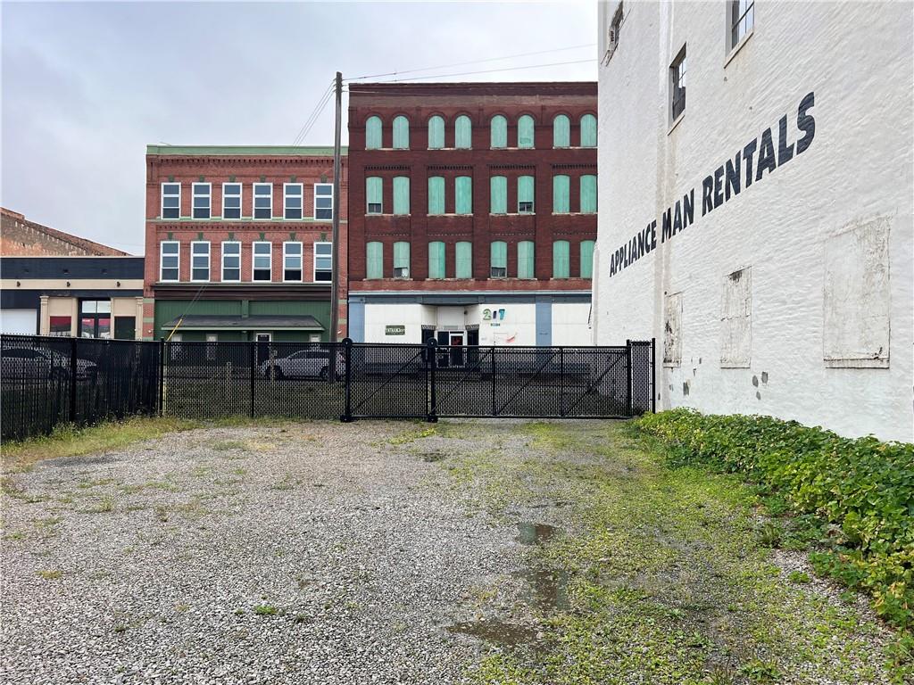
North side view of property
Front view of building exterior
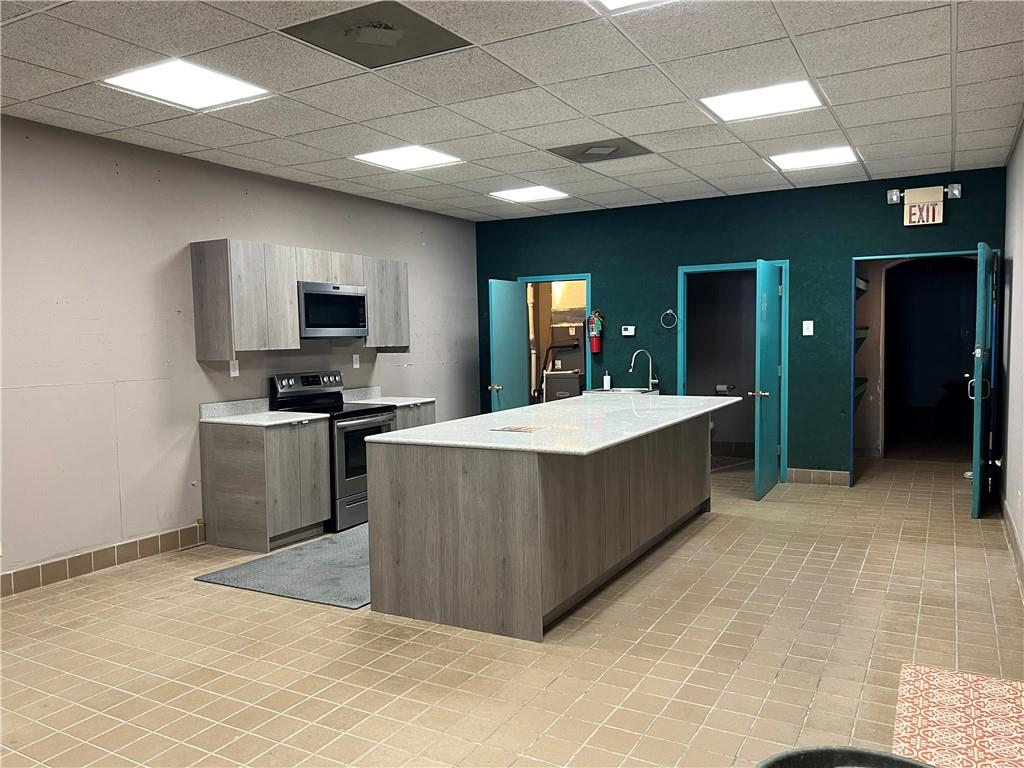
Kitchen with a center island with sink, light tile patterned flooring, appliances with stainless steel finishes, a paneled ceiling and sink
Looking forwards the front entrance, a towering ceiling, light tile patterned floors, and beamed ceiling
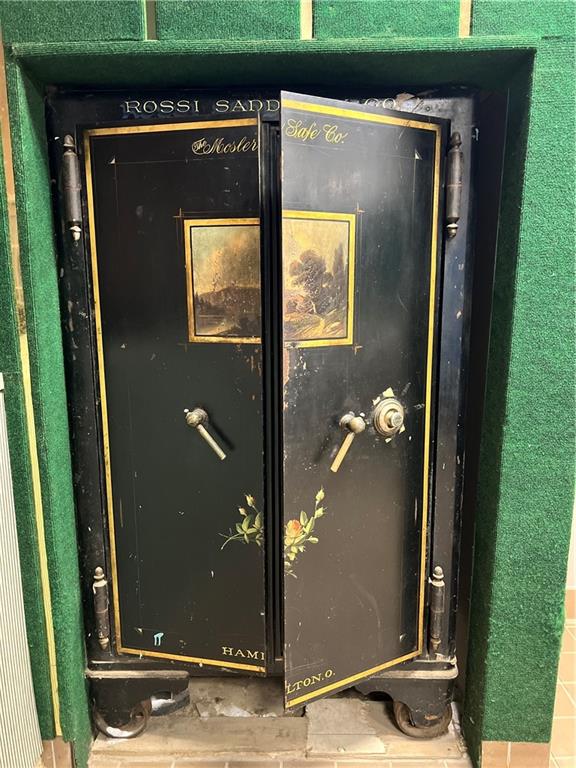
View of historic safe with working codes
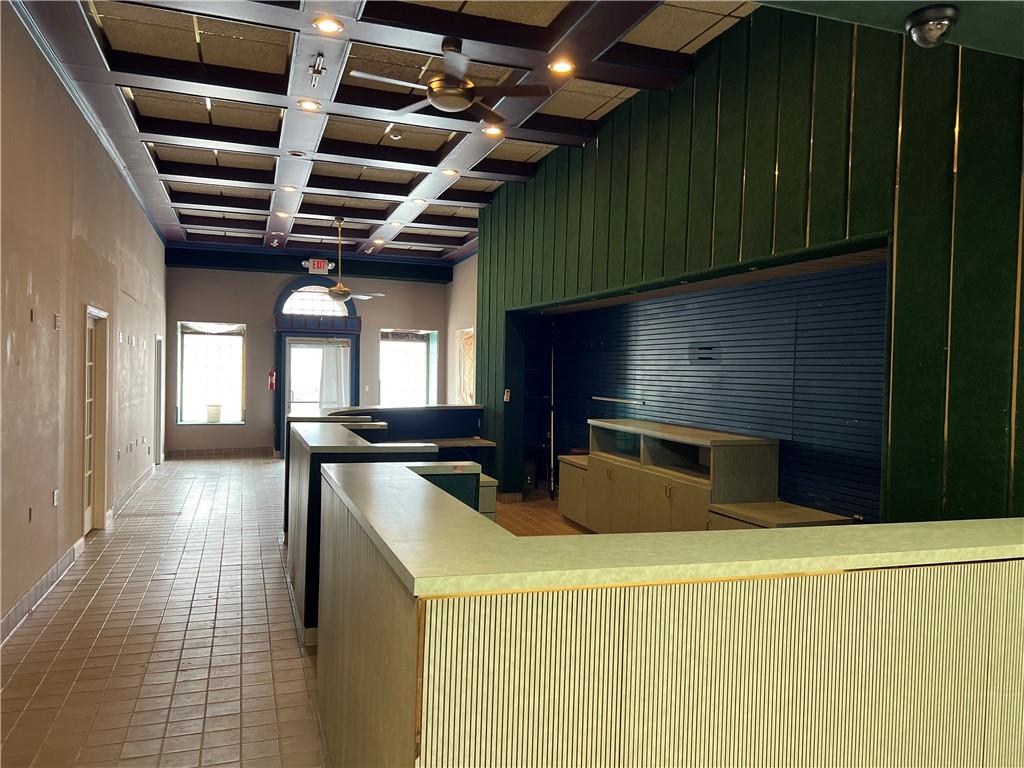
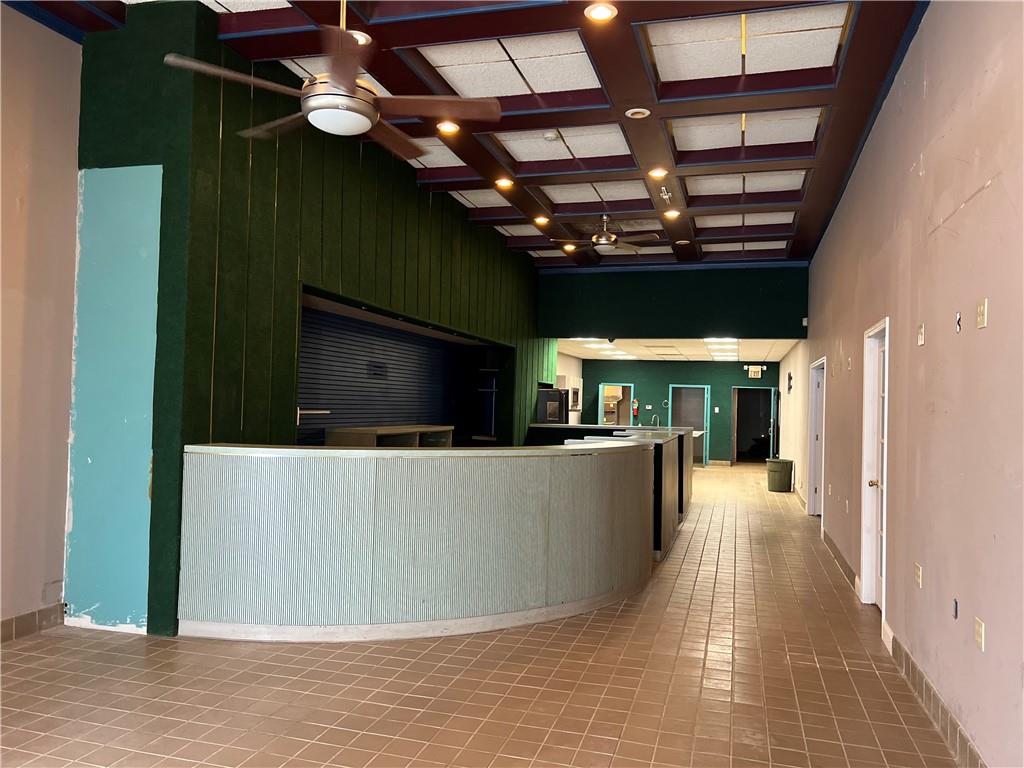
Walking in from front doors into the reception area with ceiling fan
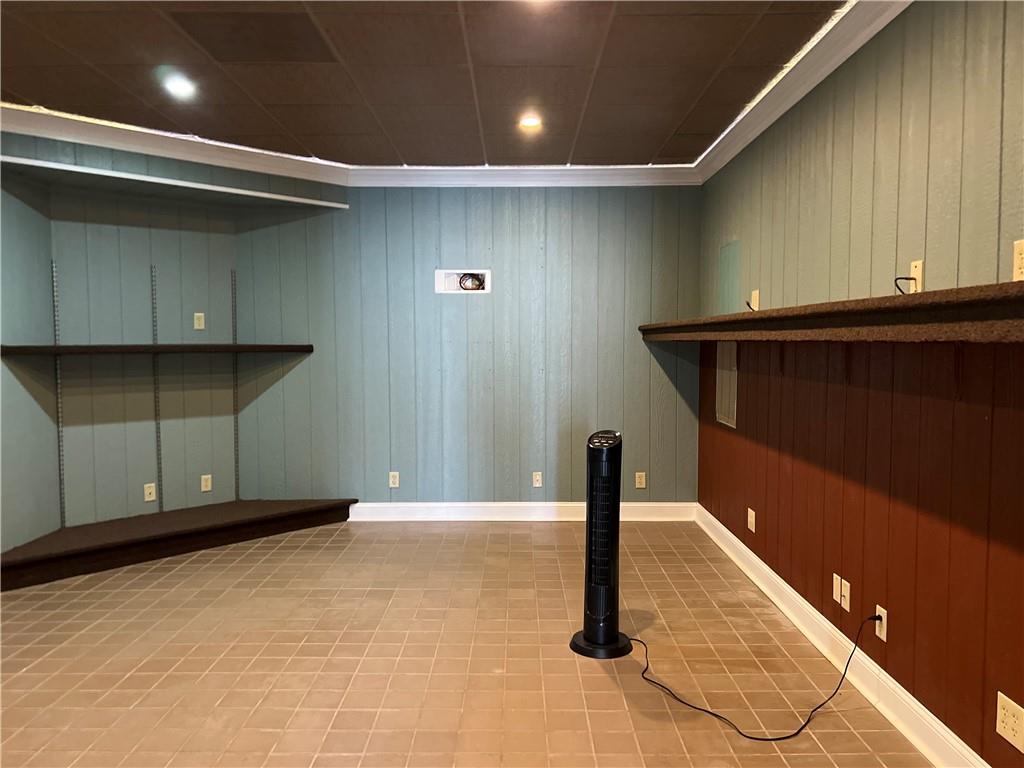
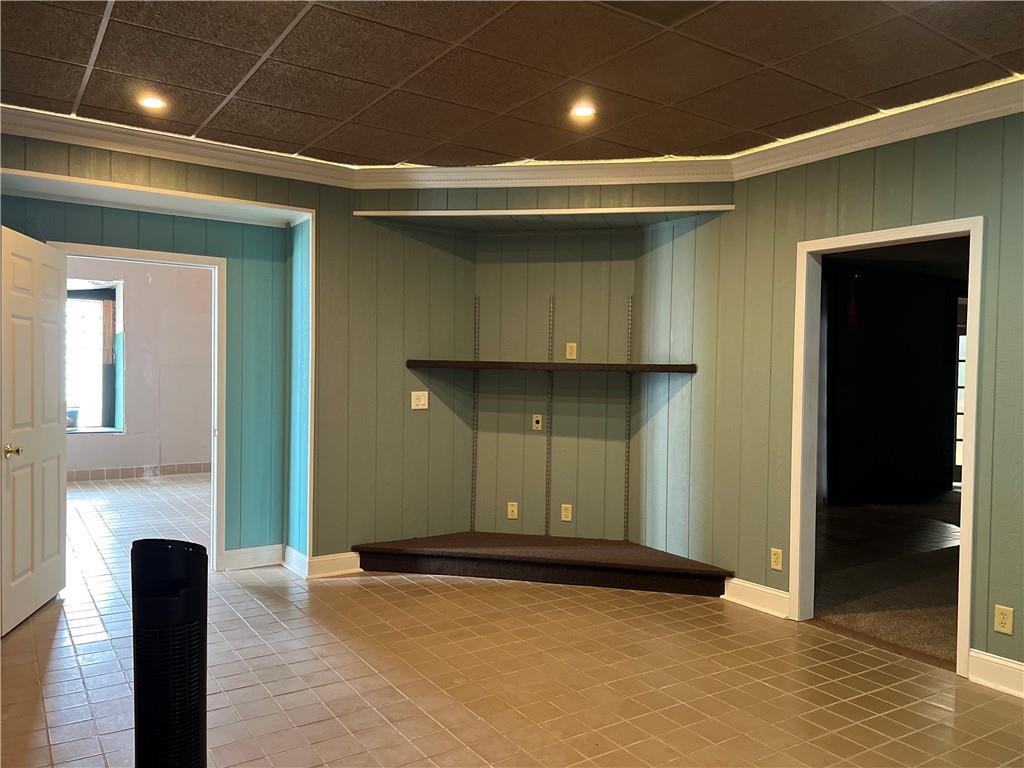
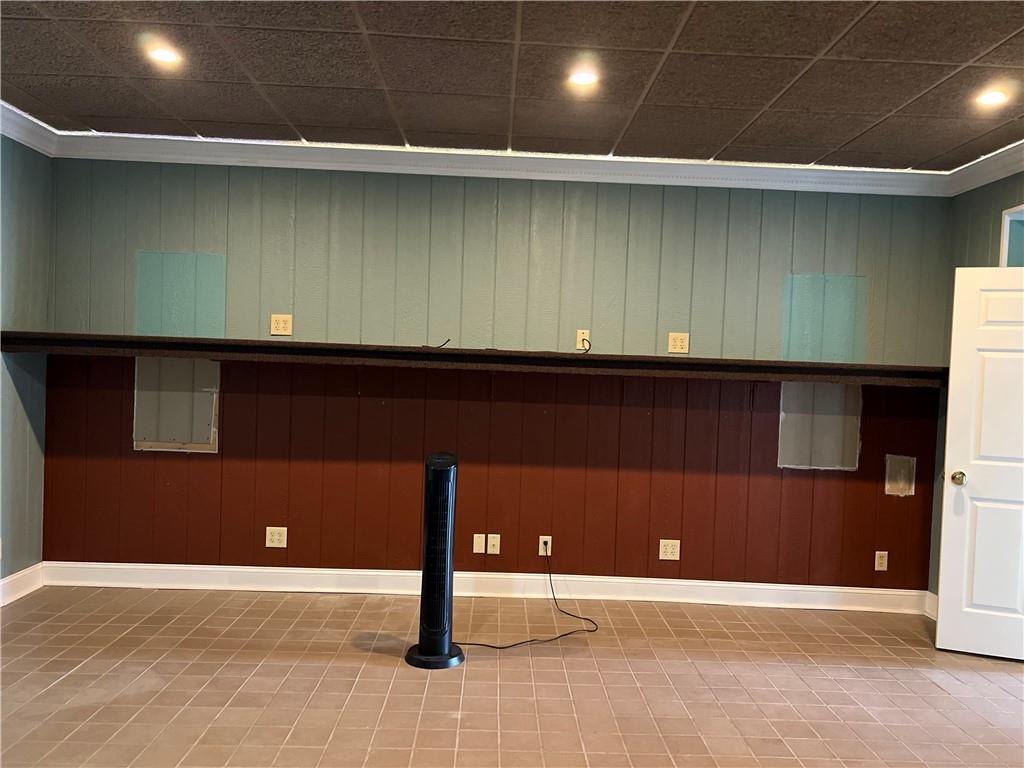
Unfurnished first fl media/living room featuring a drop ceiling
Unfurnished first fl media/living room featuring a drop ceiling
1st fl media room with a paneled ceiling
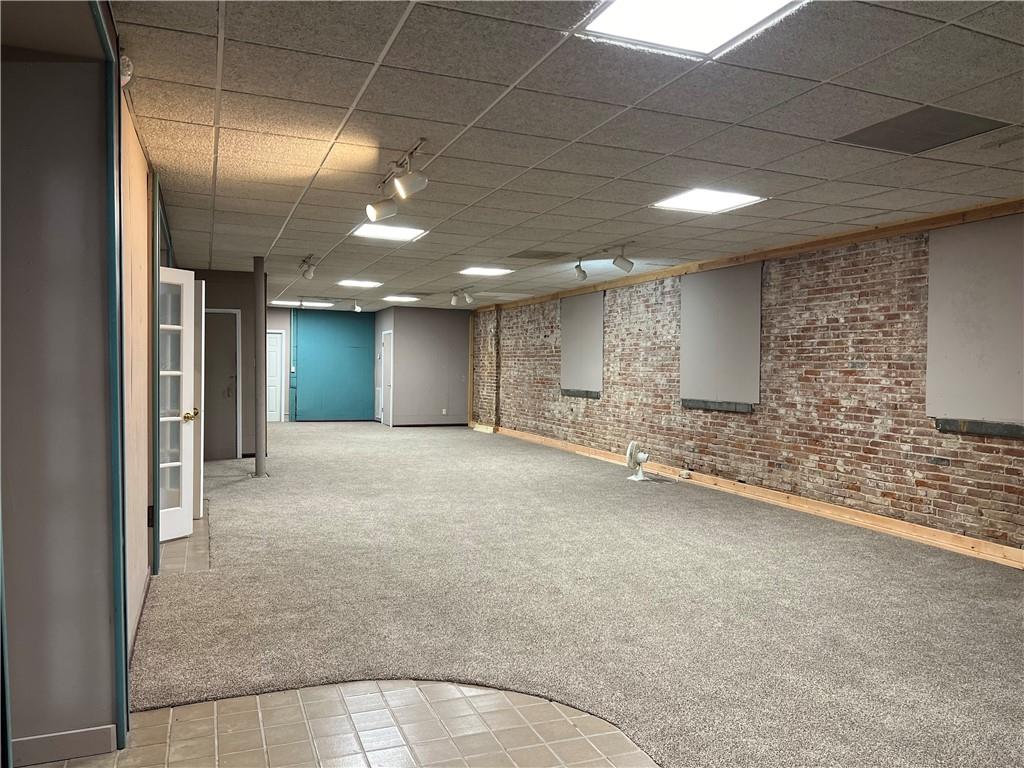
featuring 1st fl with a drop ceiling and light carpet
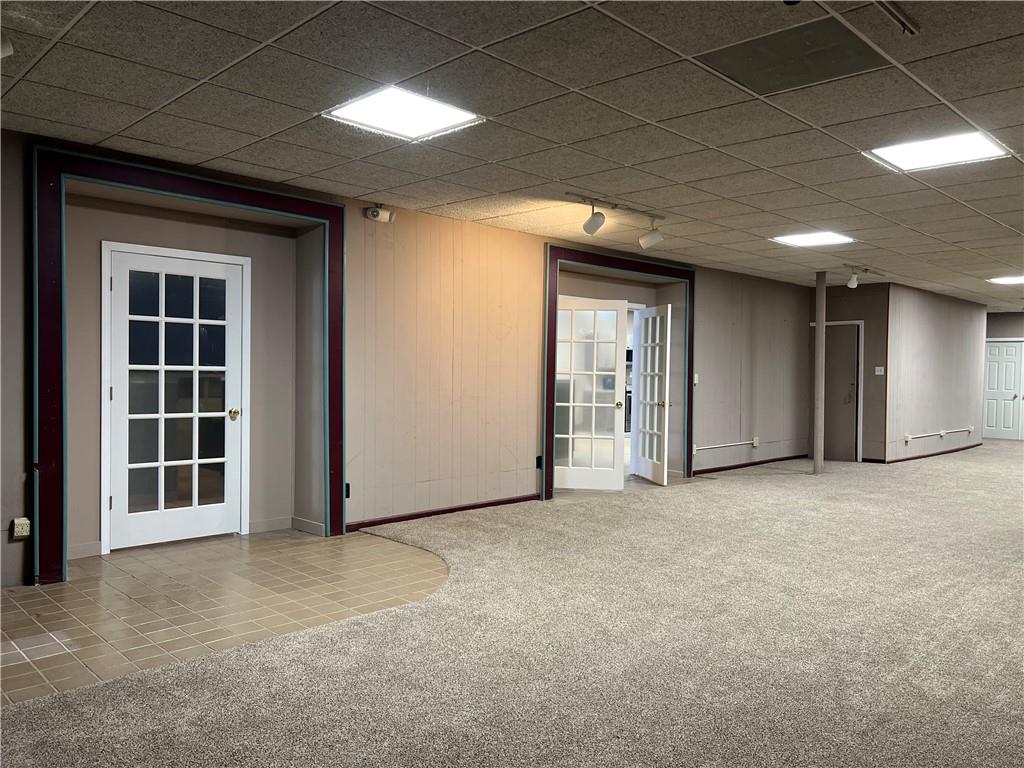
1st fl Carpeted spare room with french doors and a drop ceiling
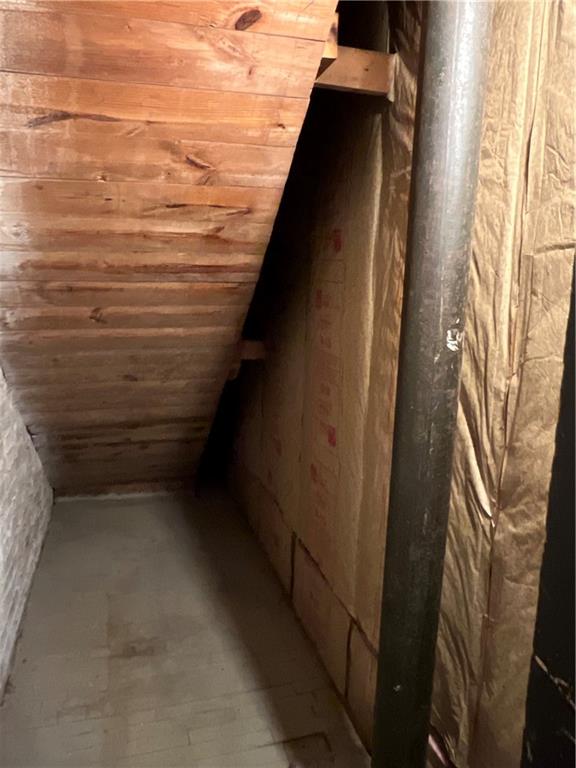
Closet area under a staircase
View of 2nd utility room on the 1st fl
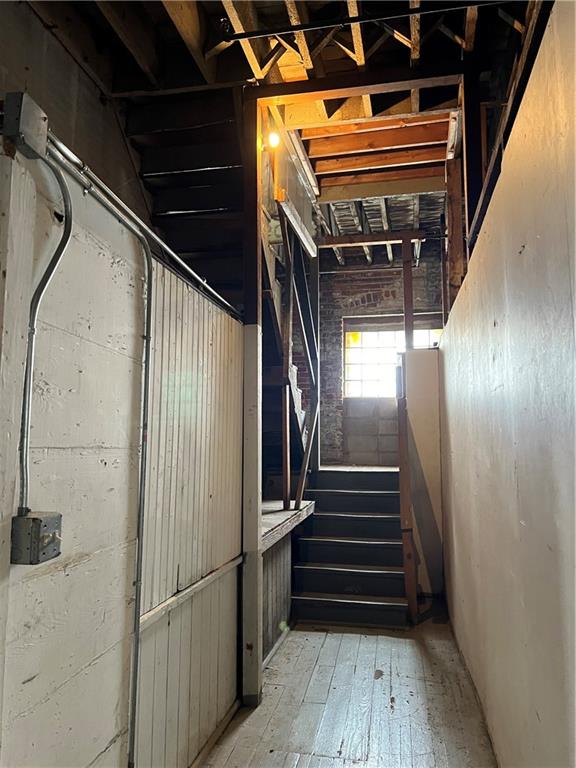
2nd Stairway to 2nd fl featuring hardwood / wood-style floors
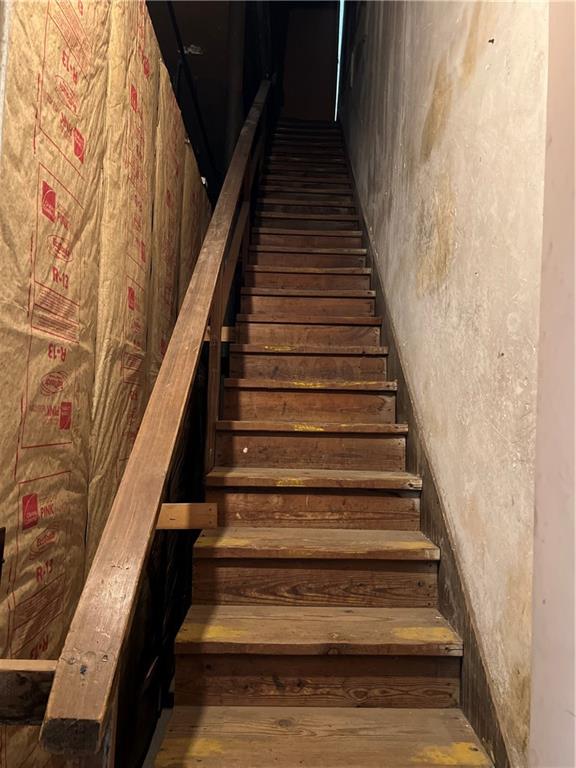
Working staircase to 2nd fl
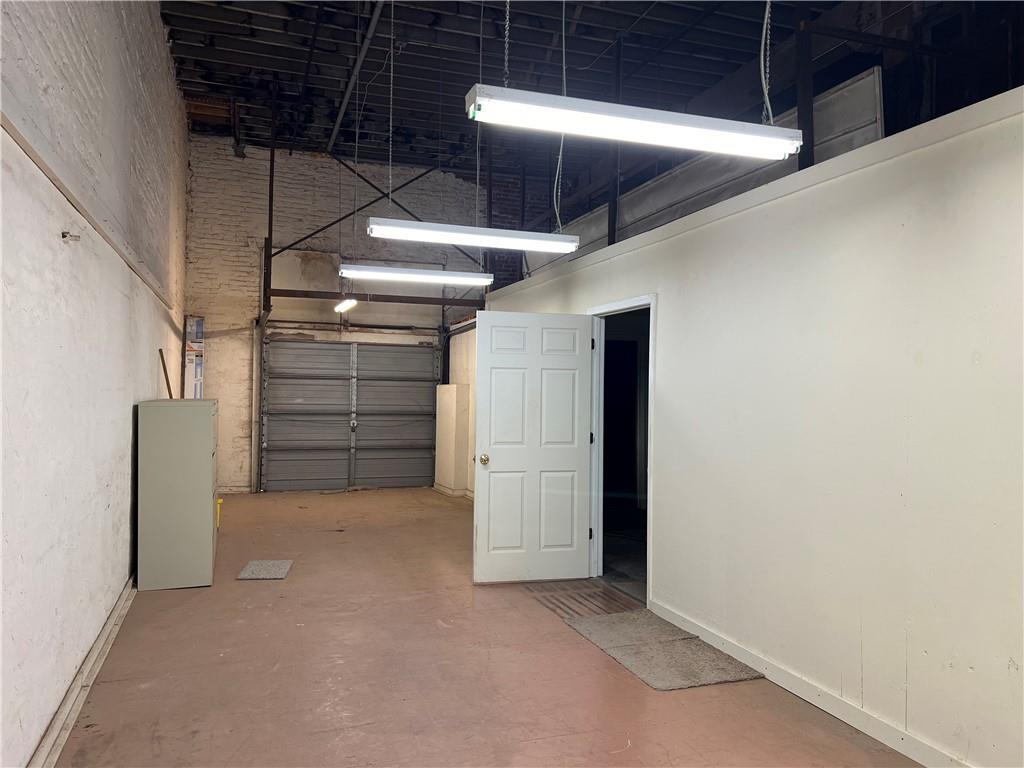
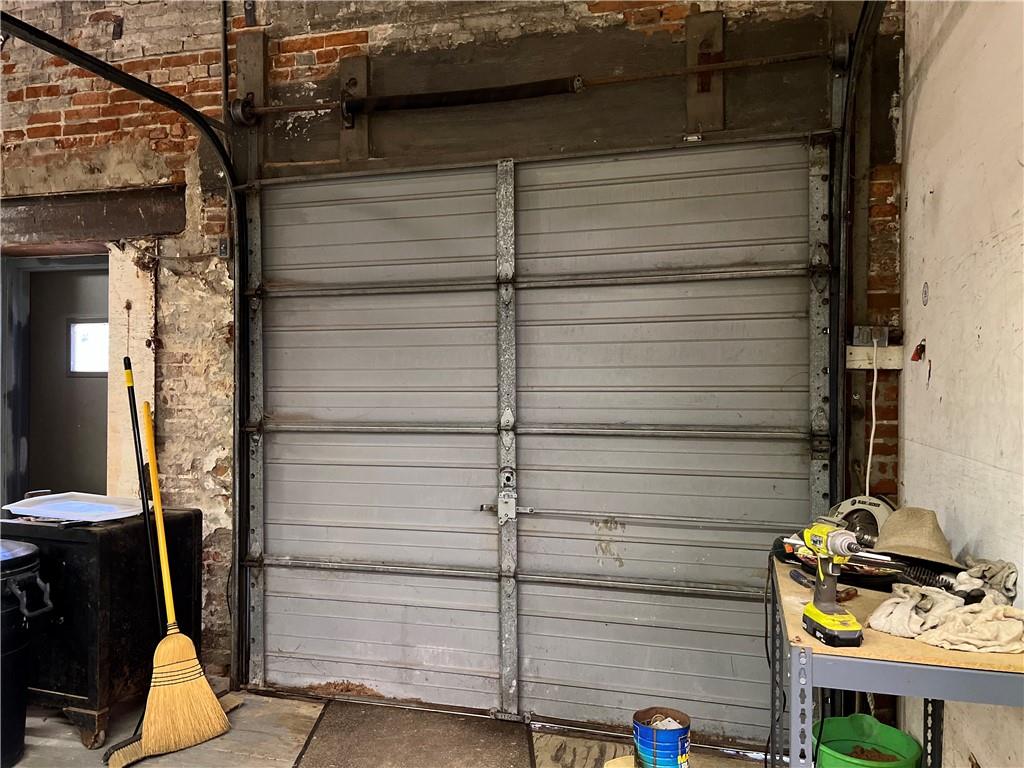
View of garage dock door on west side of building
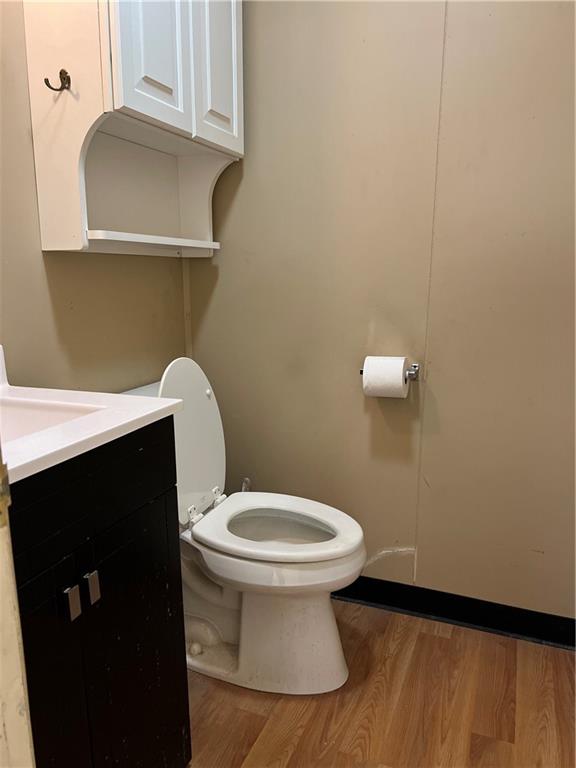
Bathroom with vanity, toilet, and wood-style flooring for the living quarters
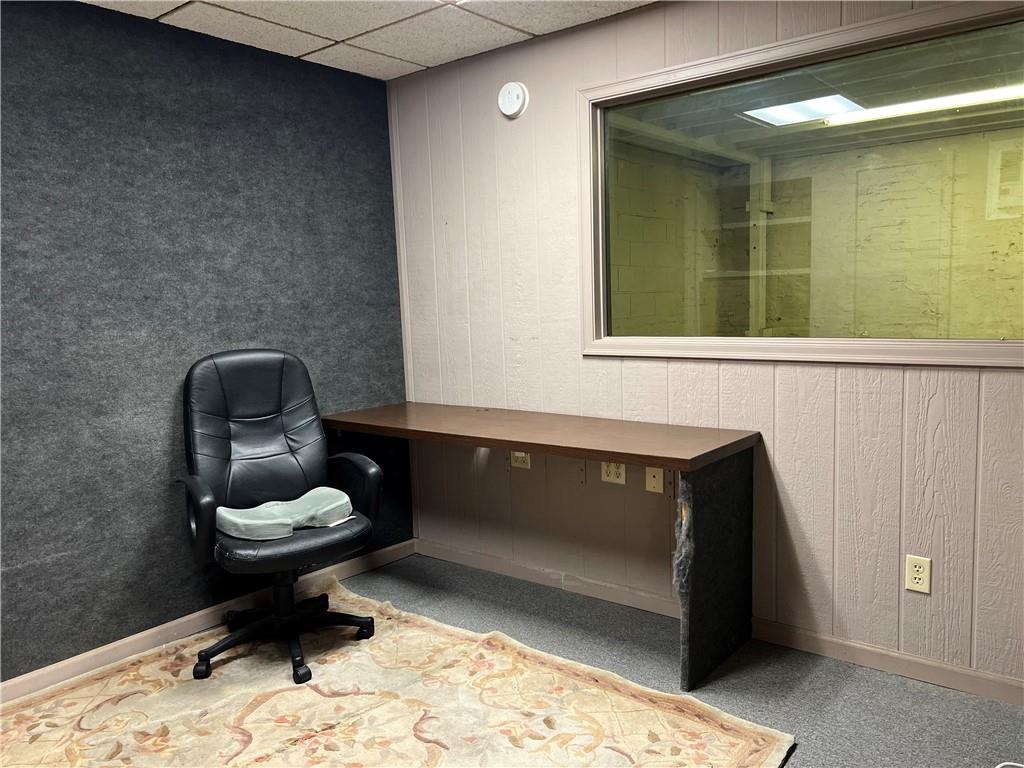
Office featuring a drop ceiling and carpet with window to look out into building
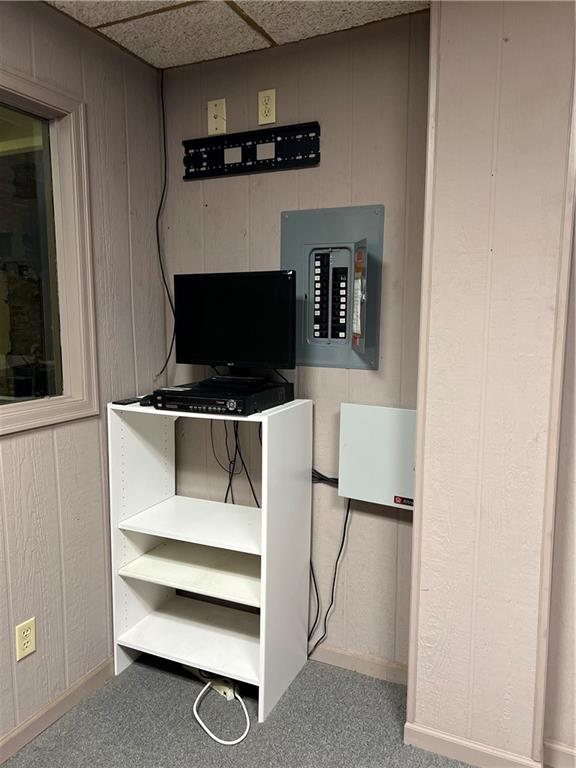
Office with surveillance equipment
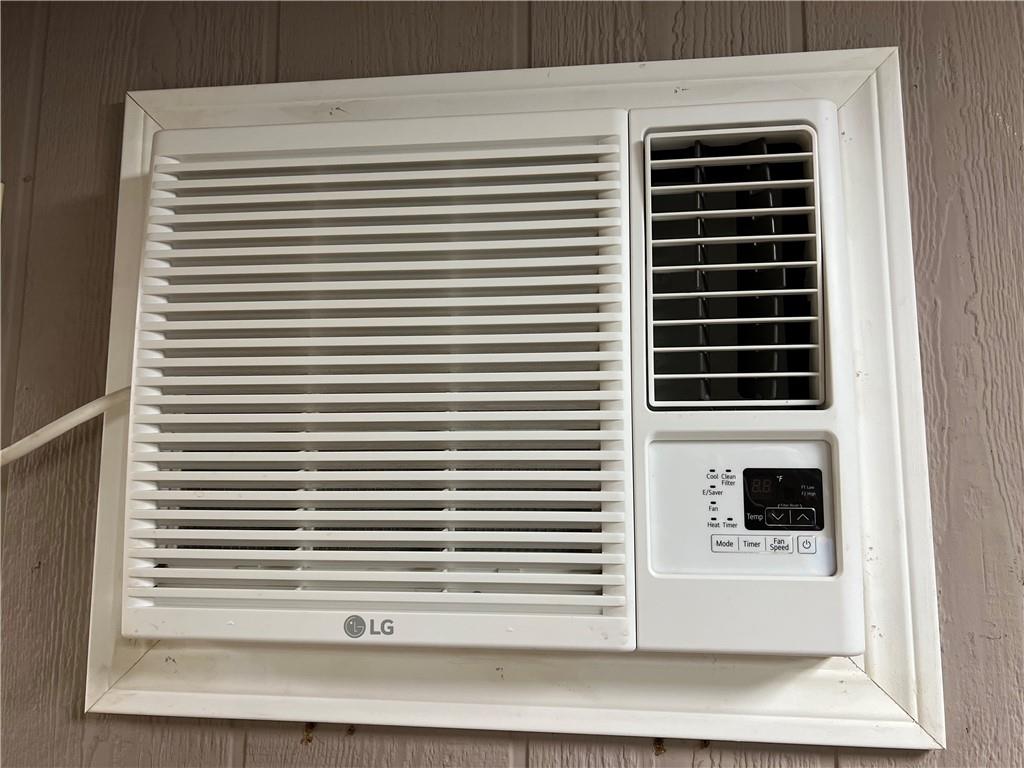
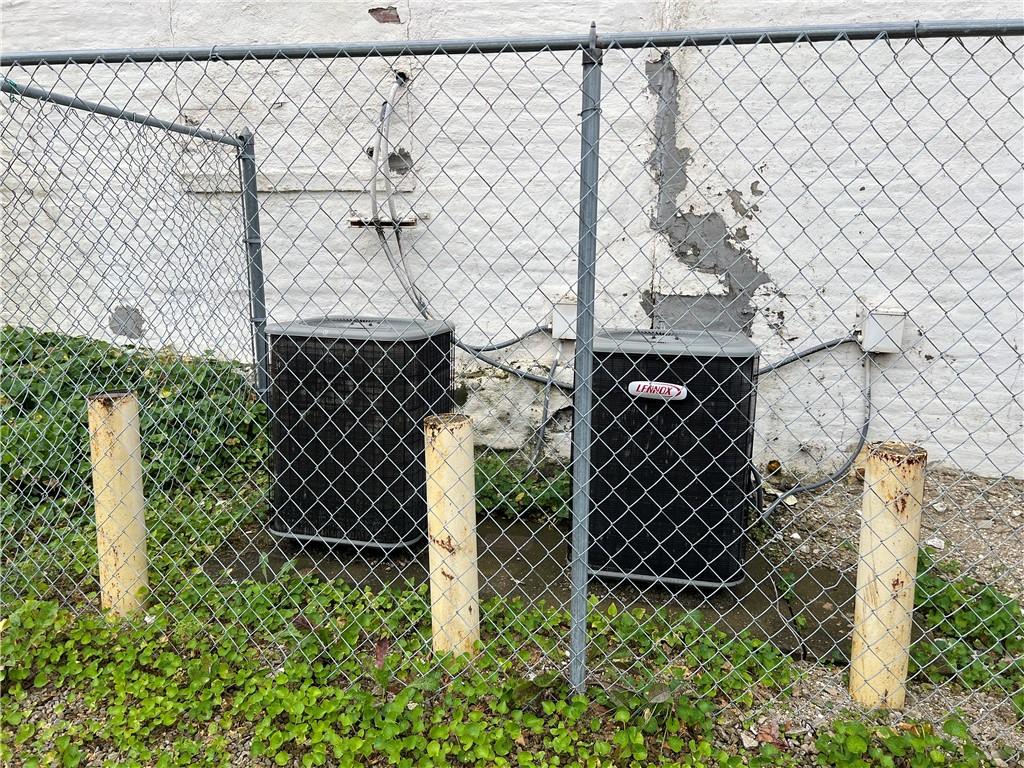
Heating and cooling unit for small office or living area
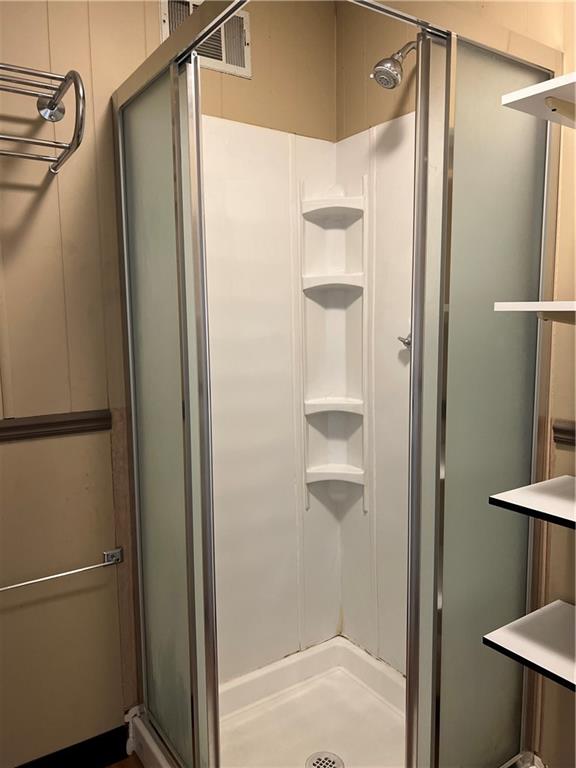
Bathroom with walk in shower 1st floor
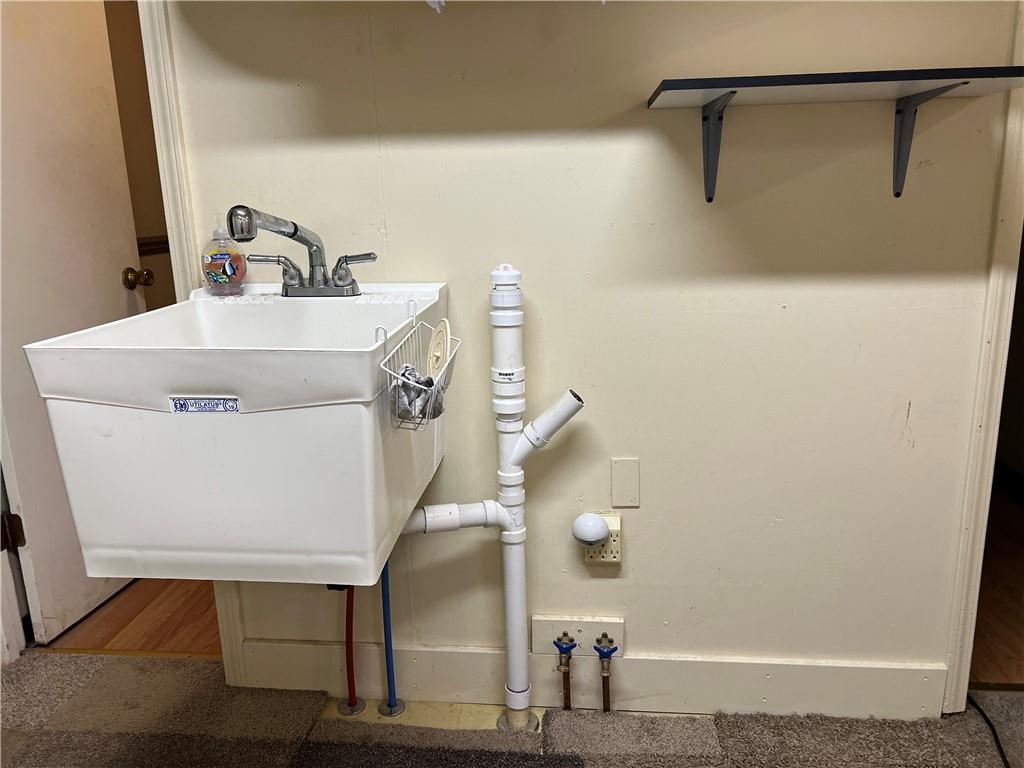
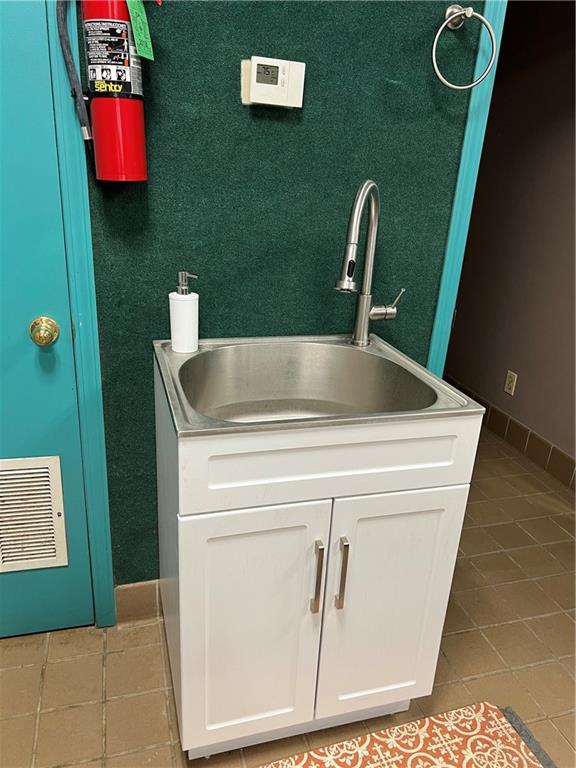
Laundry room with sink and carpet, 1st fl
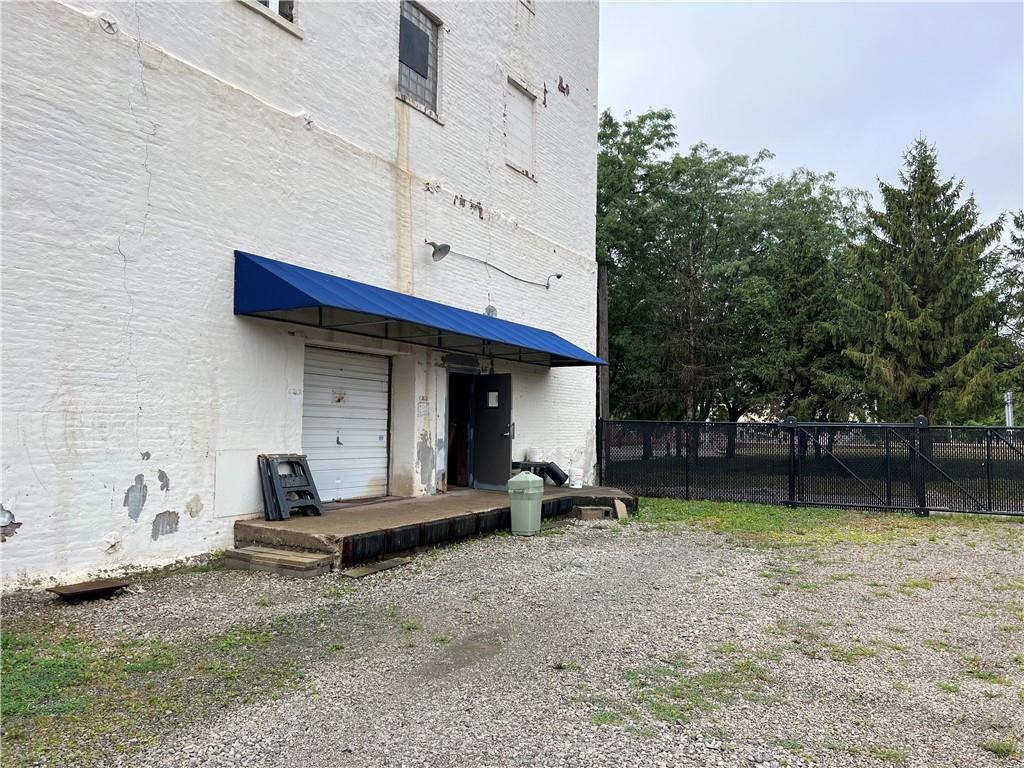
View of dock door in back of building on the north side
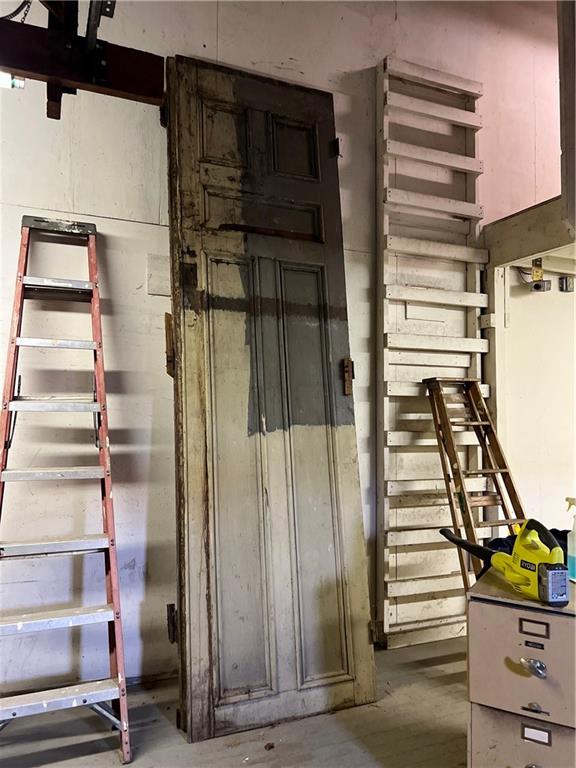
Original doors to building
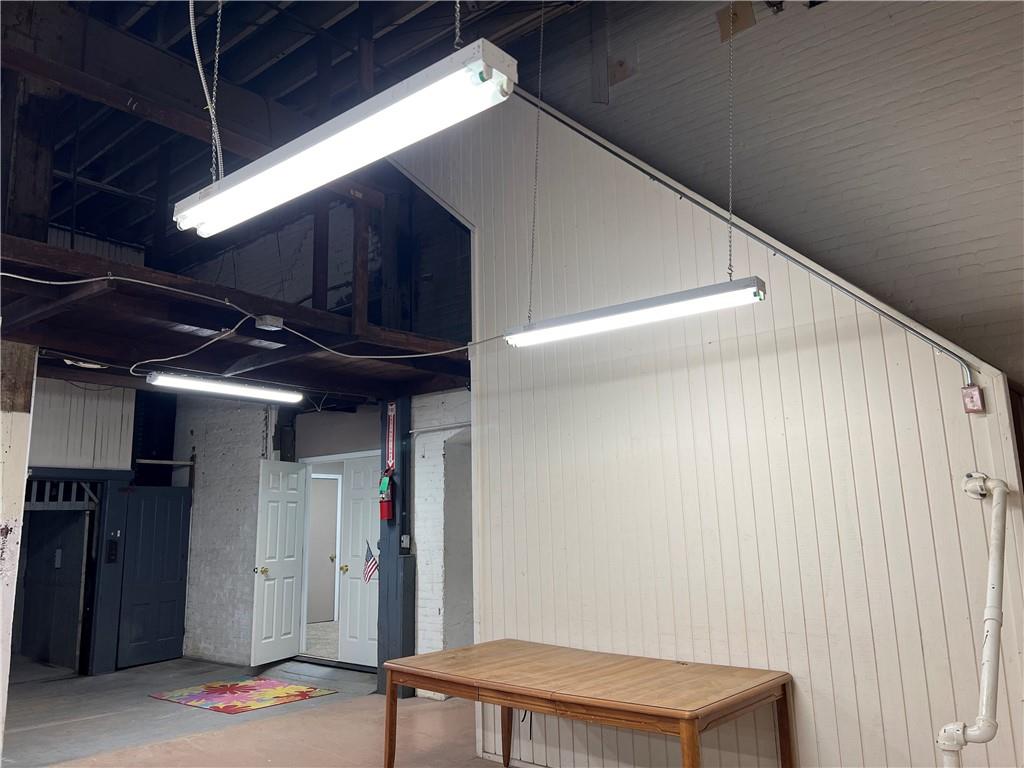
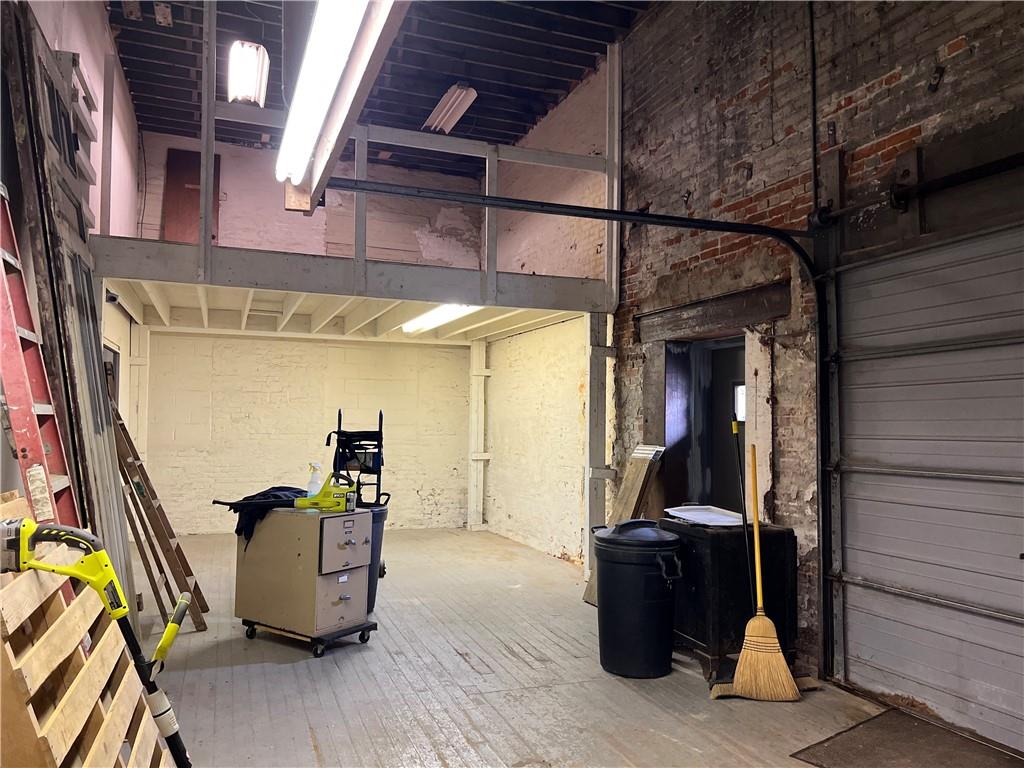
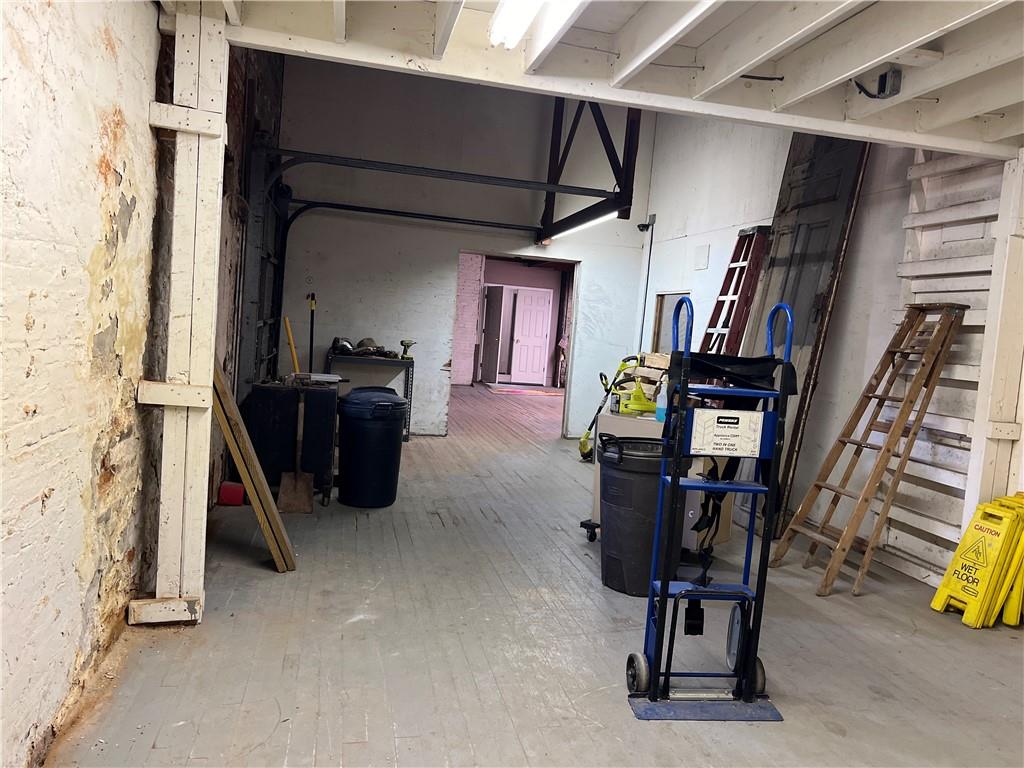
View of back room on 1st fl with loading dock door
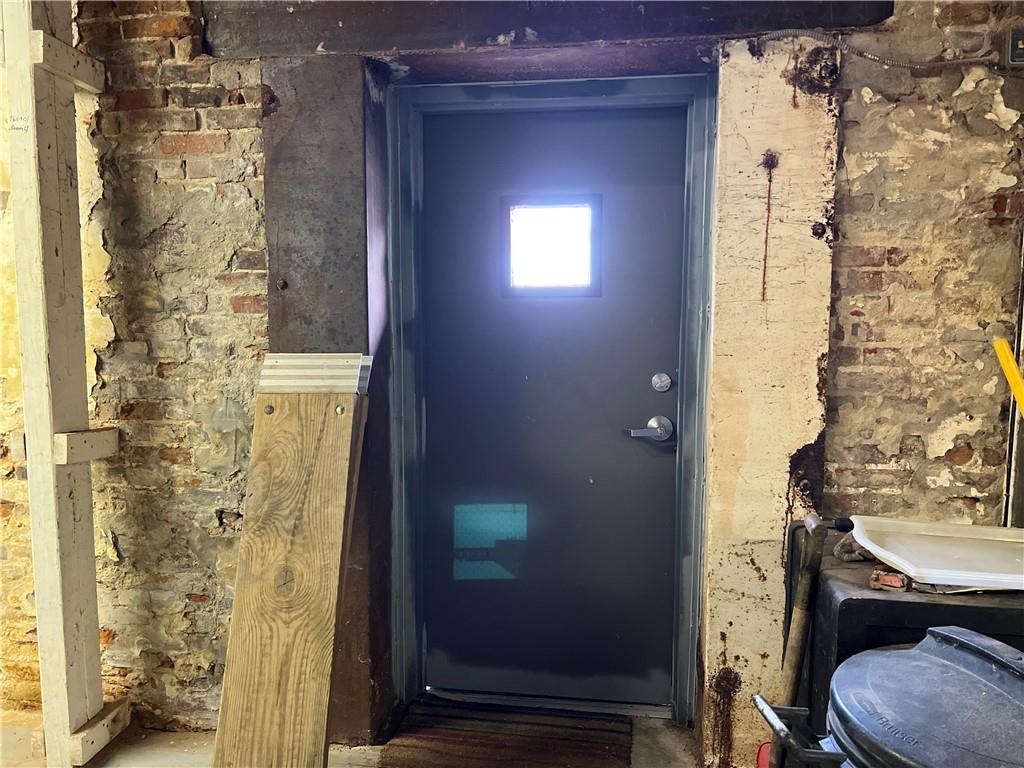
View of back door and dock door on the north side
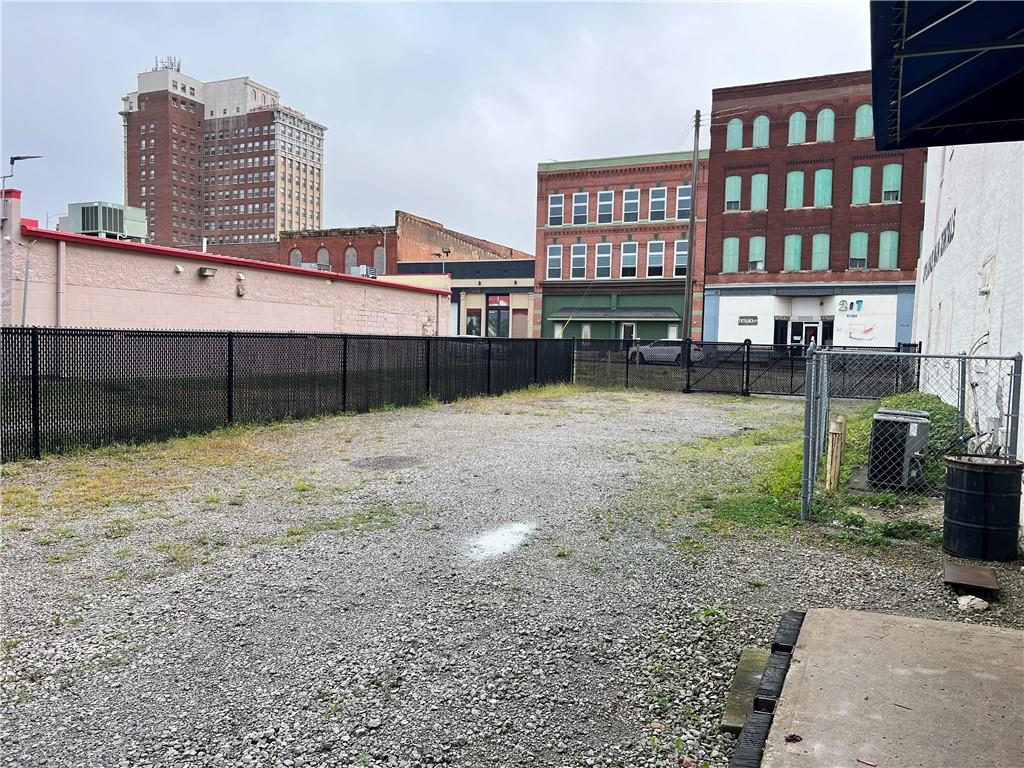
View of building exterior and fenced in parking lot
View of fenced in yard/parking lot looking east with central AC unit
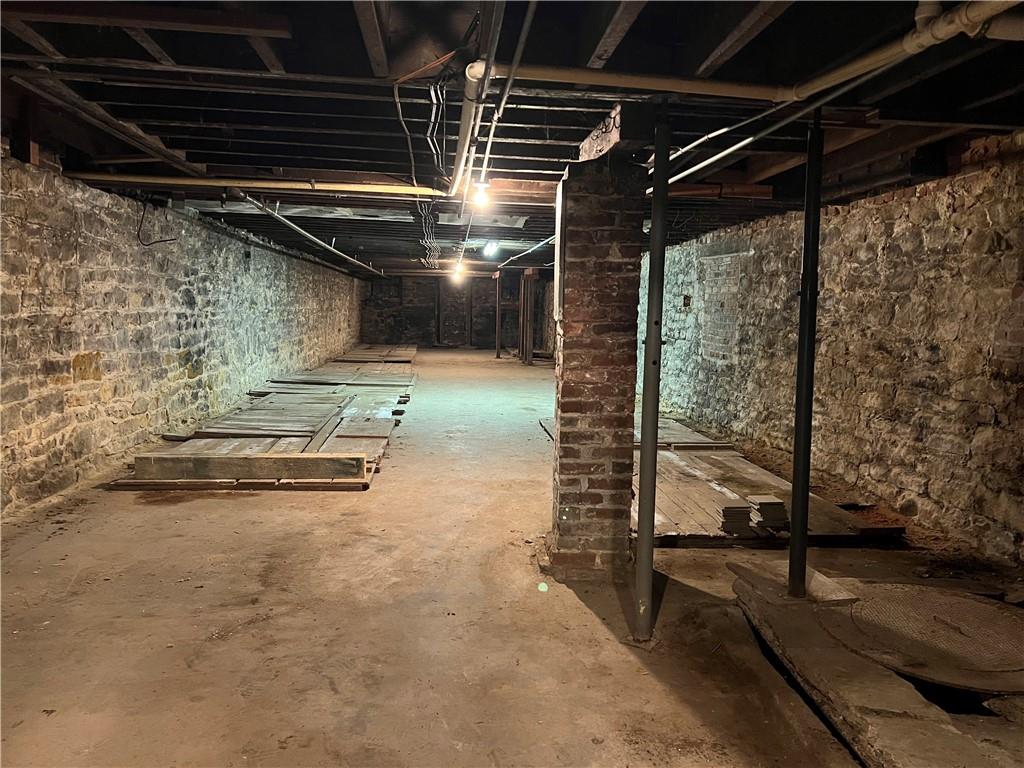
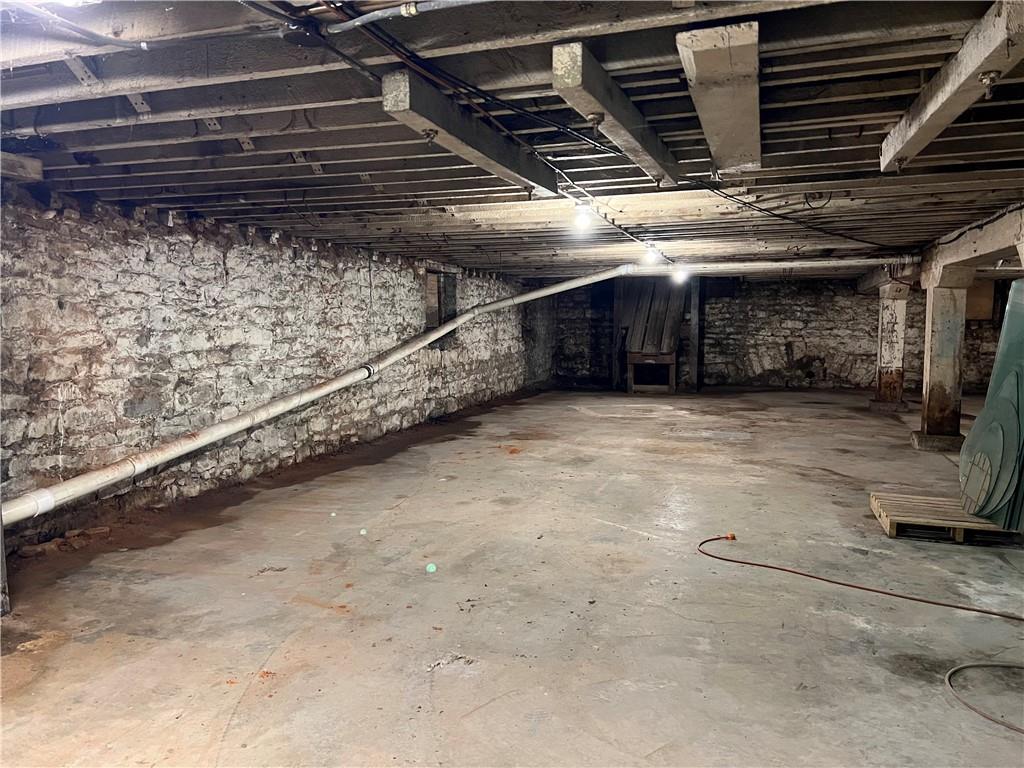
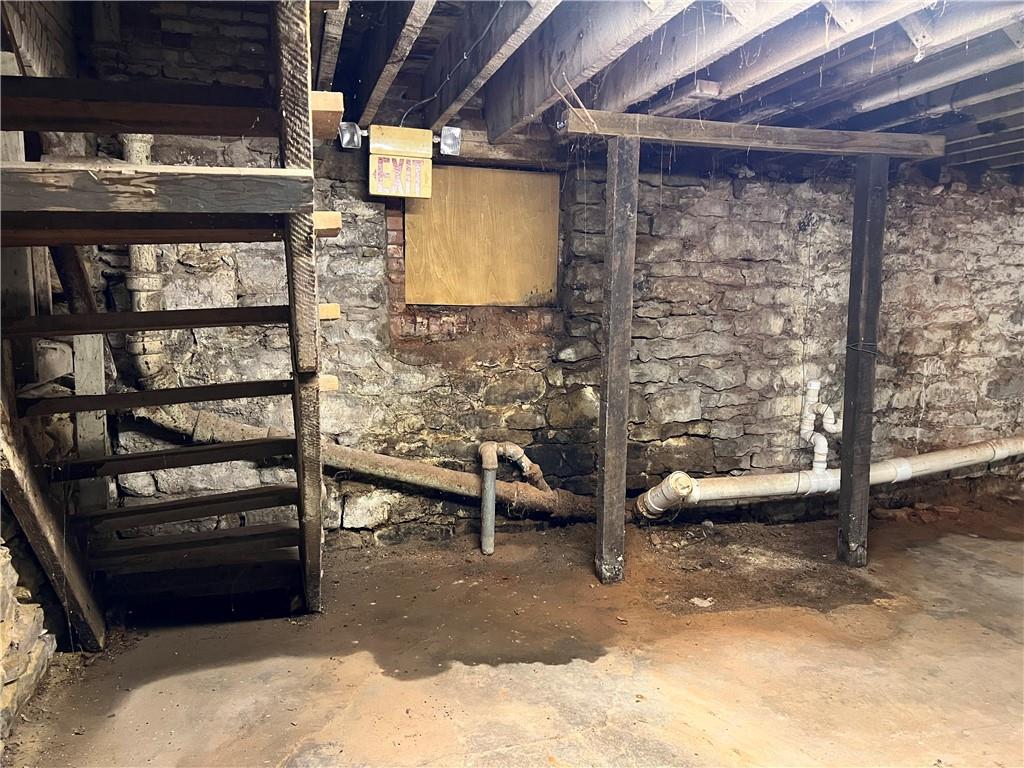
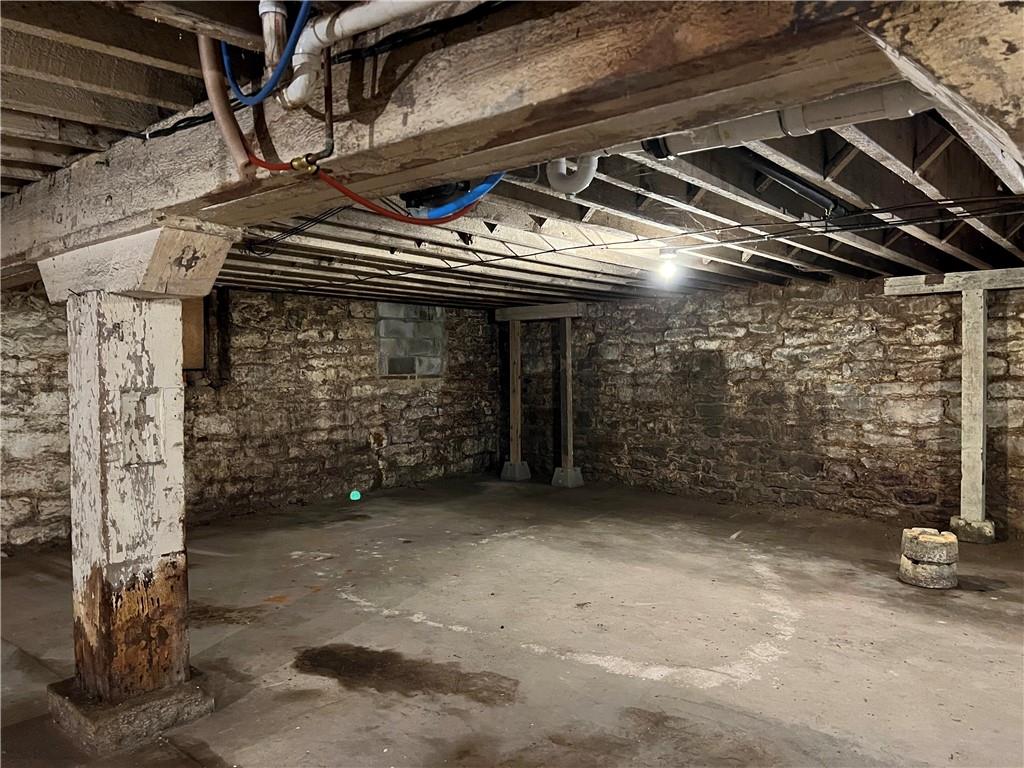
View of basement and usable staircase
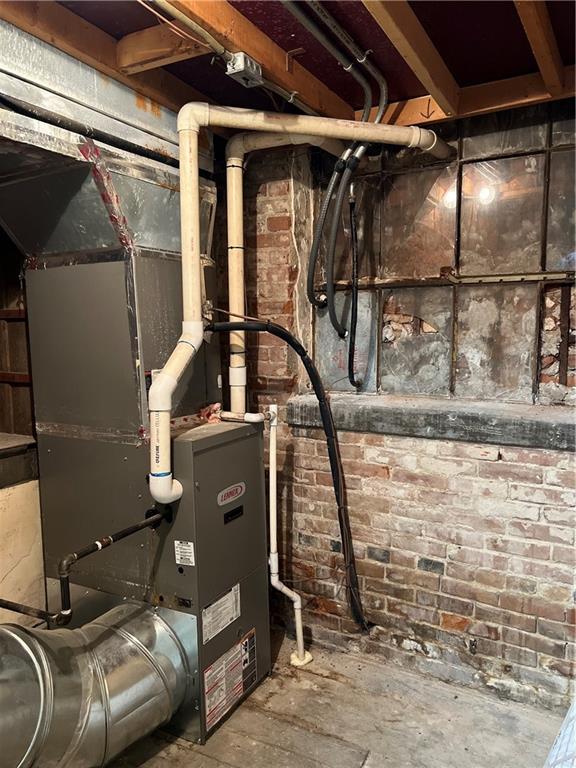
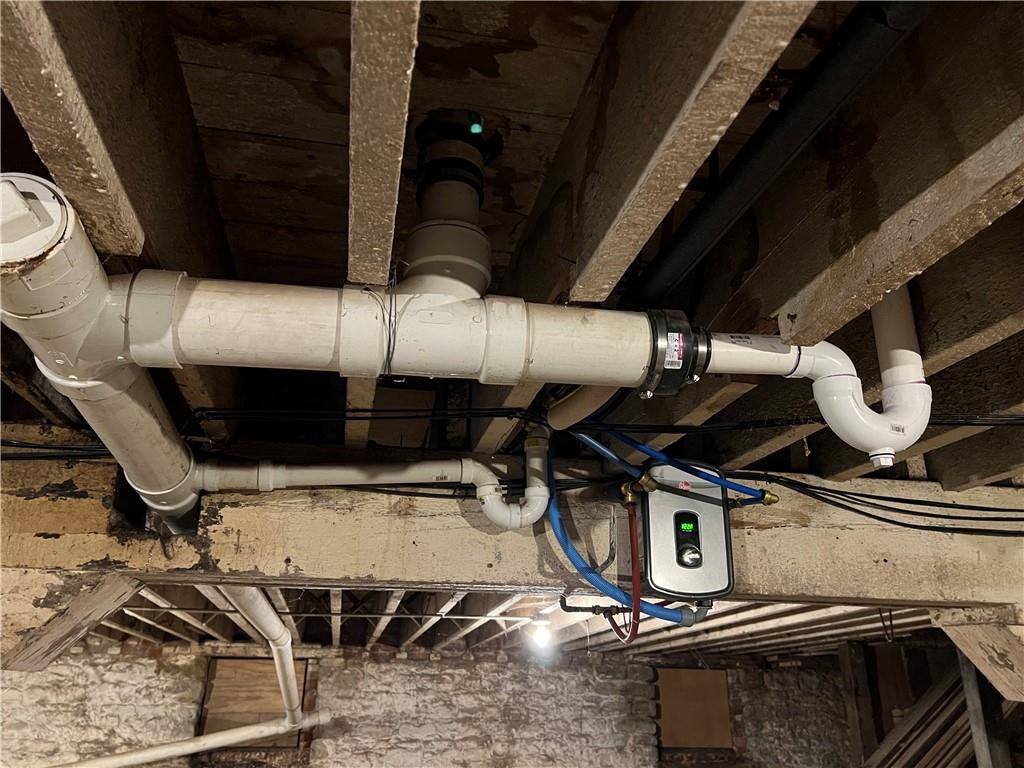
View of plumbing details in basement
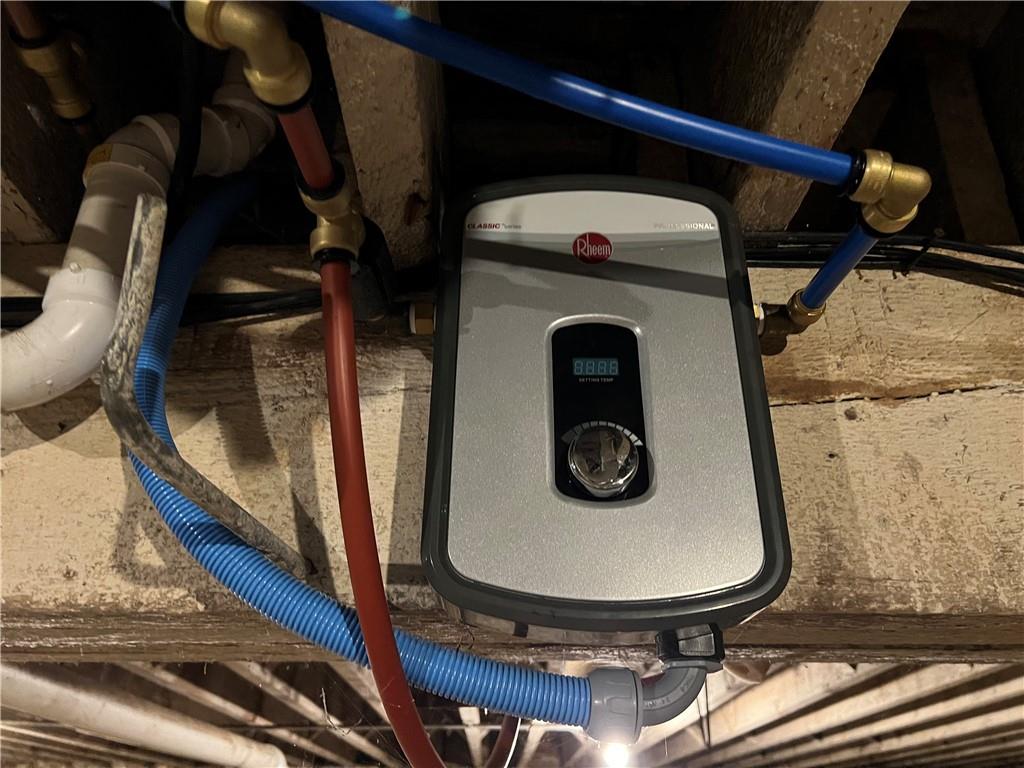
On demand water heater in basement for living quarters
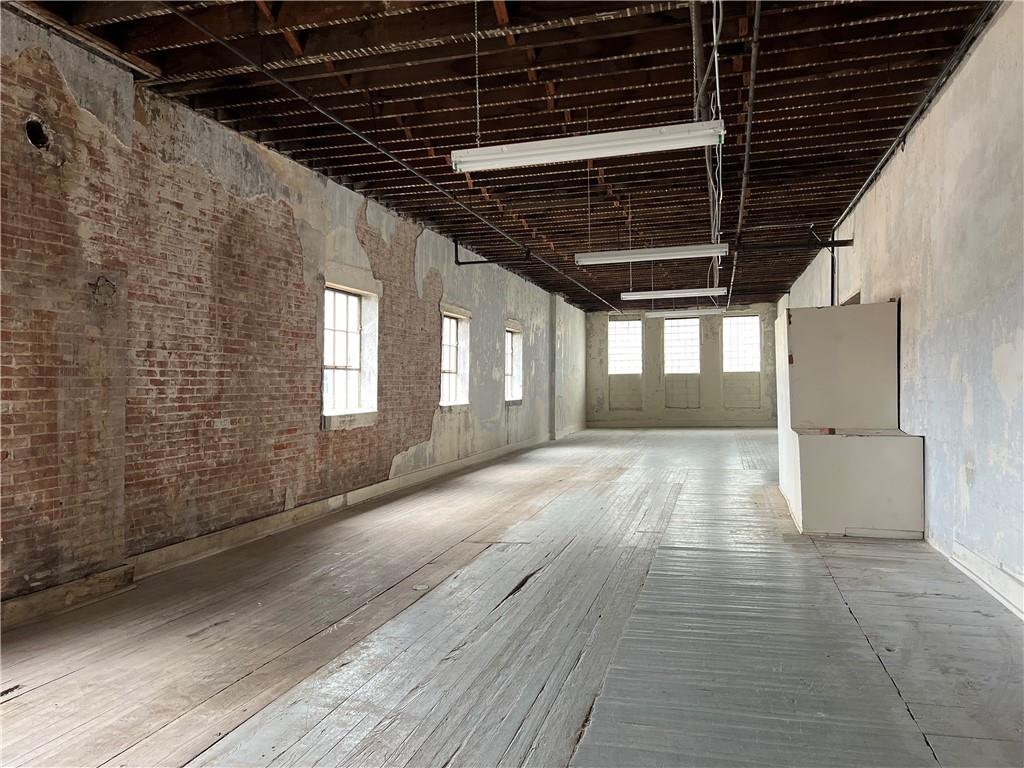
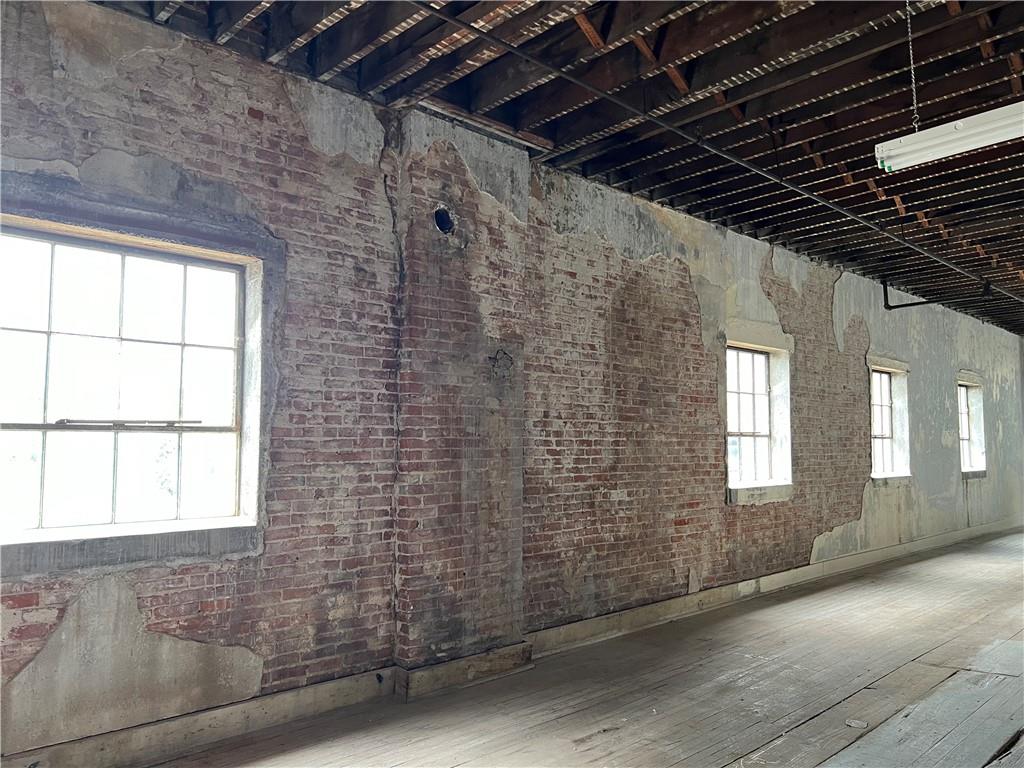
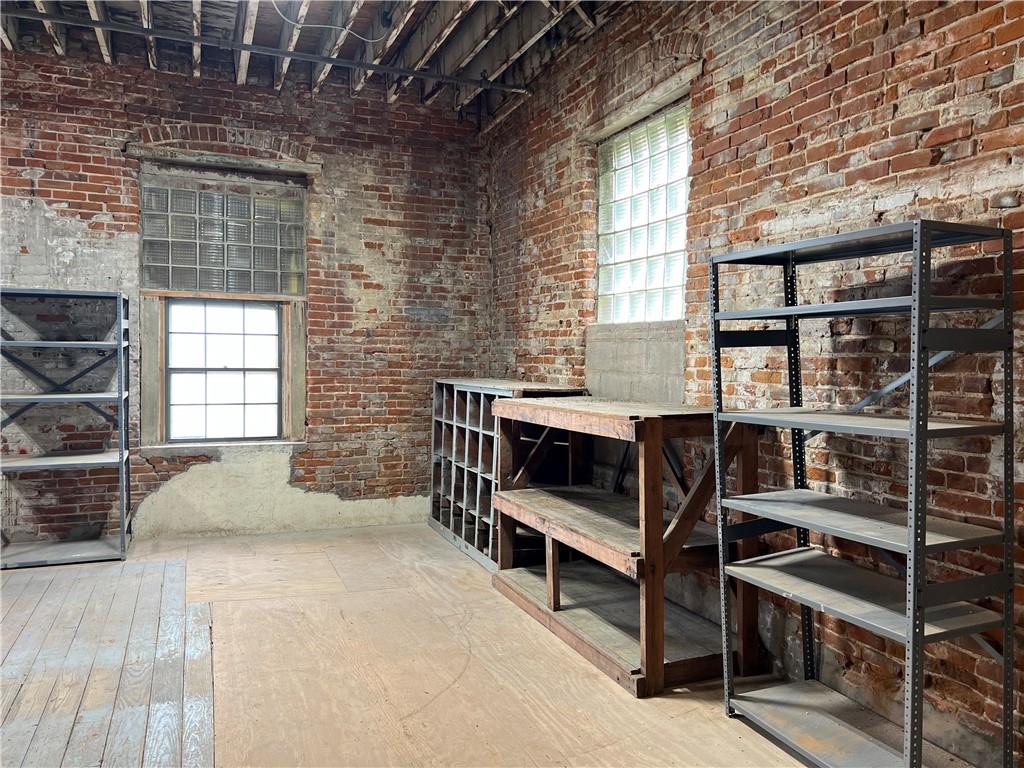
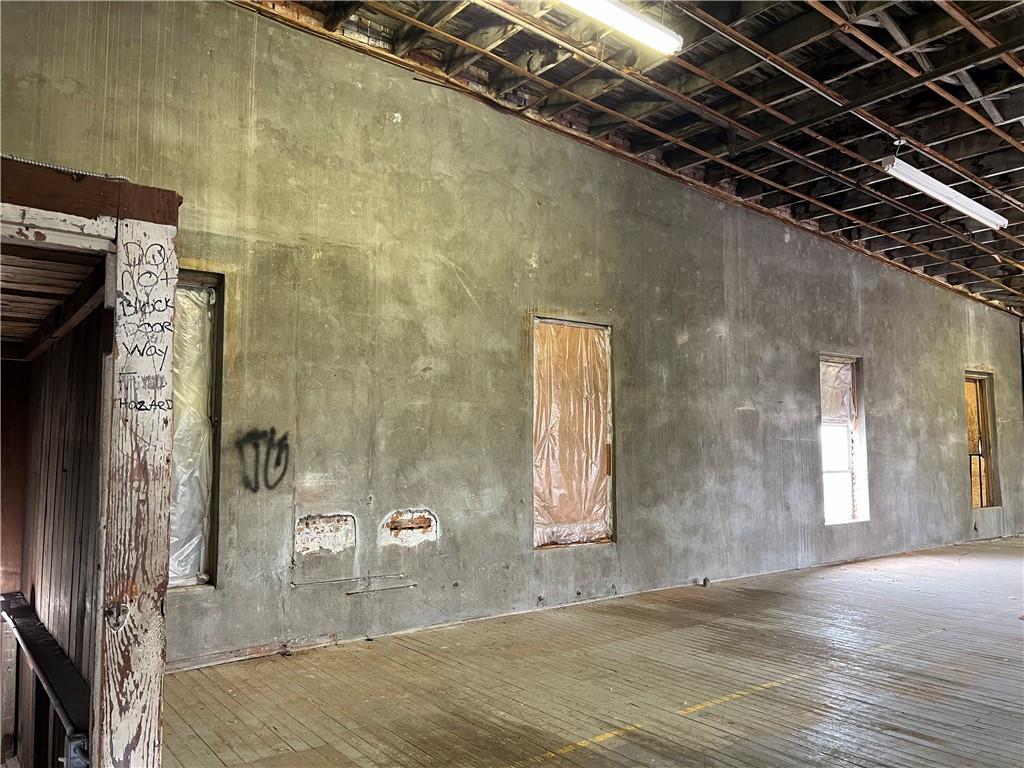
Misc room on 2nd fl with hardwood / wood-style floors, brick wall, and a high ceiling
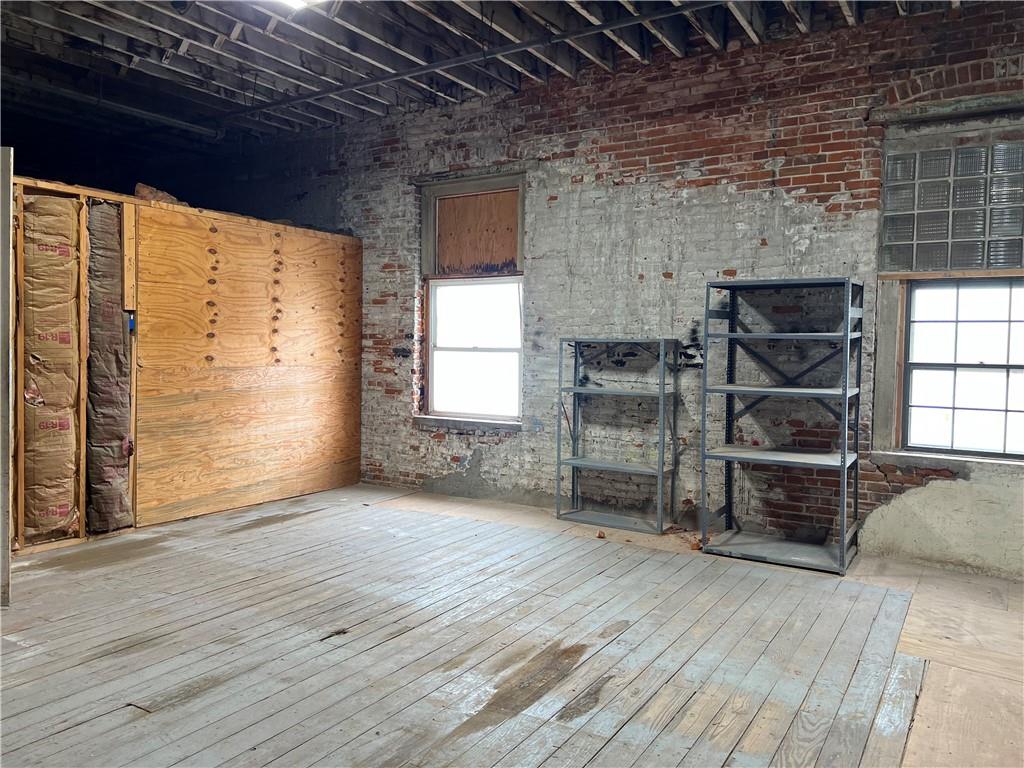
Miscellaneous room on 2nd fl with brick wall, hardwood / wood-style flooring, and a healthy amount of sunlight
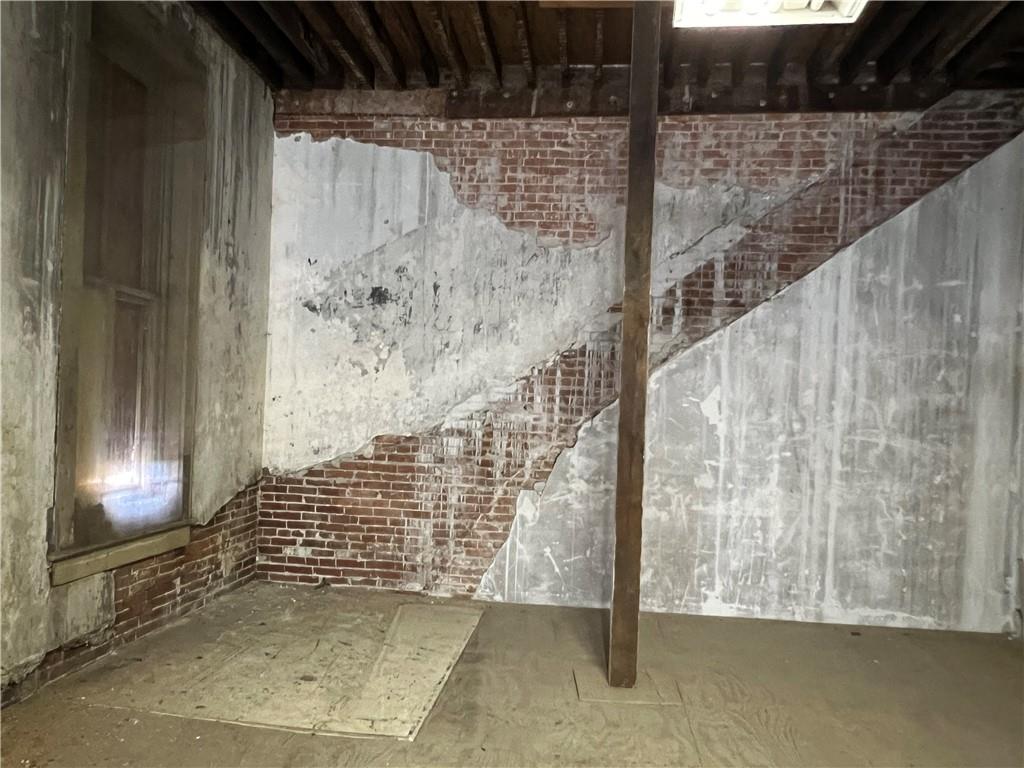
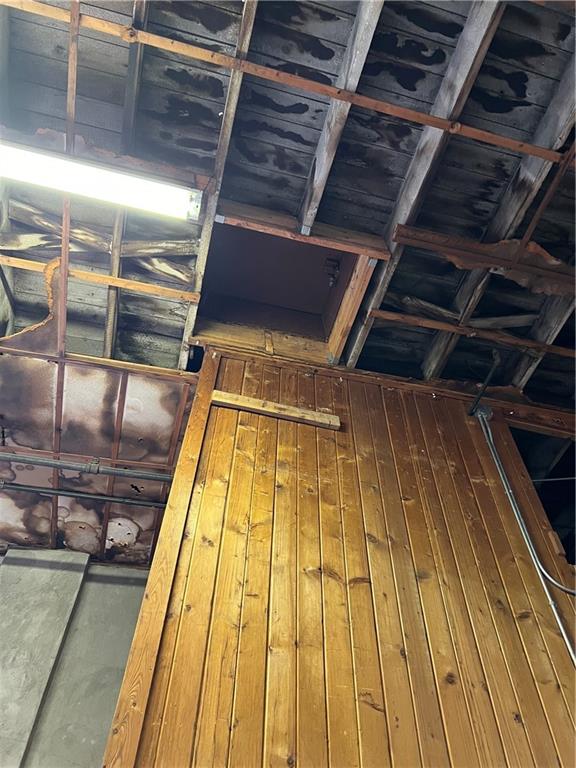
Ghost line of original staircase going to 3rd floor
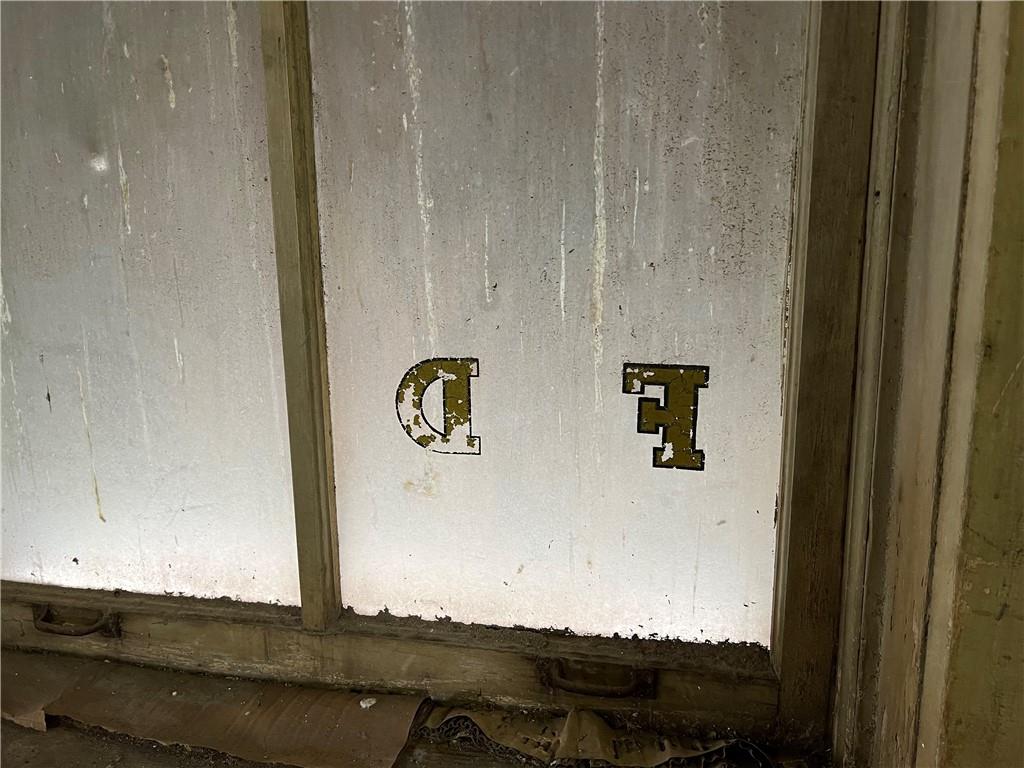
View of old window details
View of 2nd floor misc room
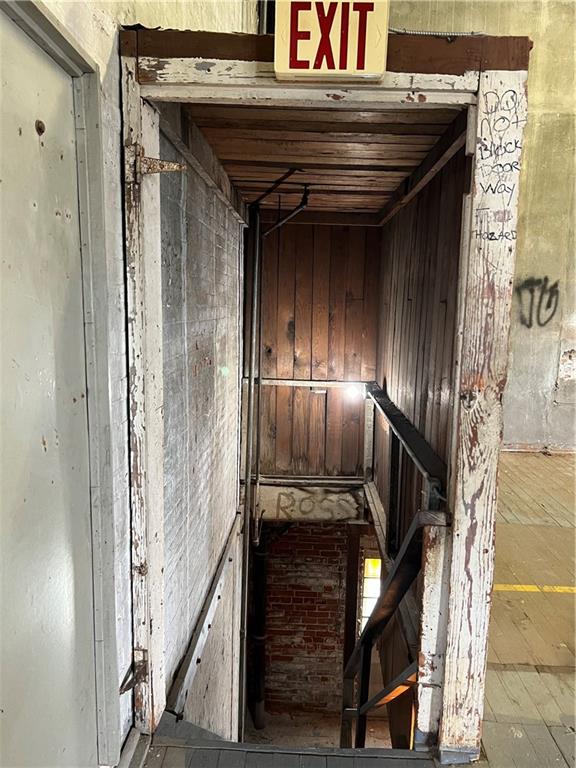
View of stairs to storage on 2nd floor
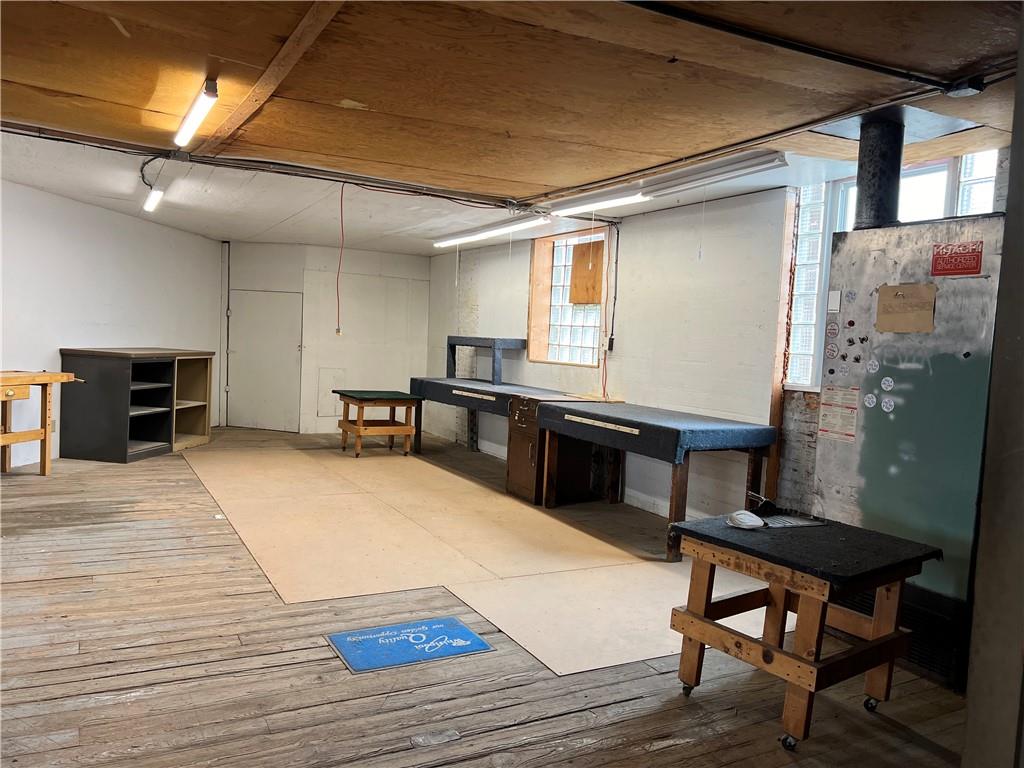
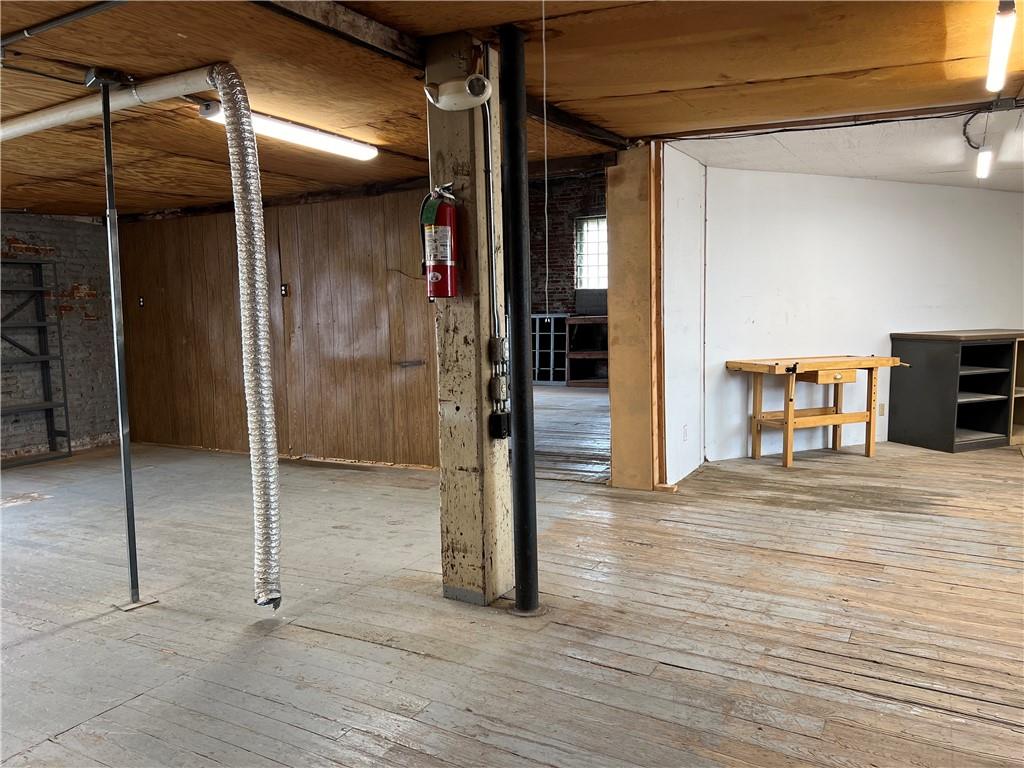
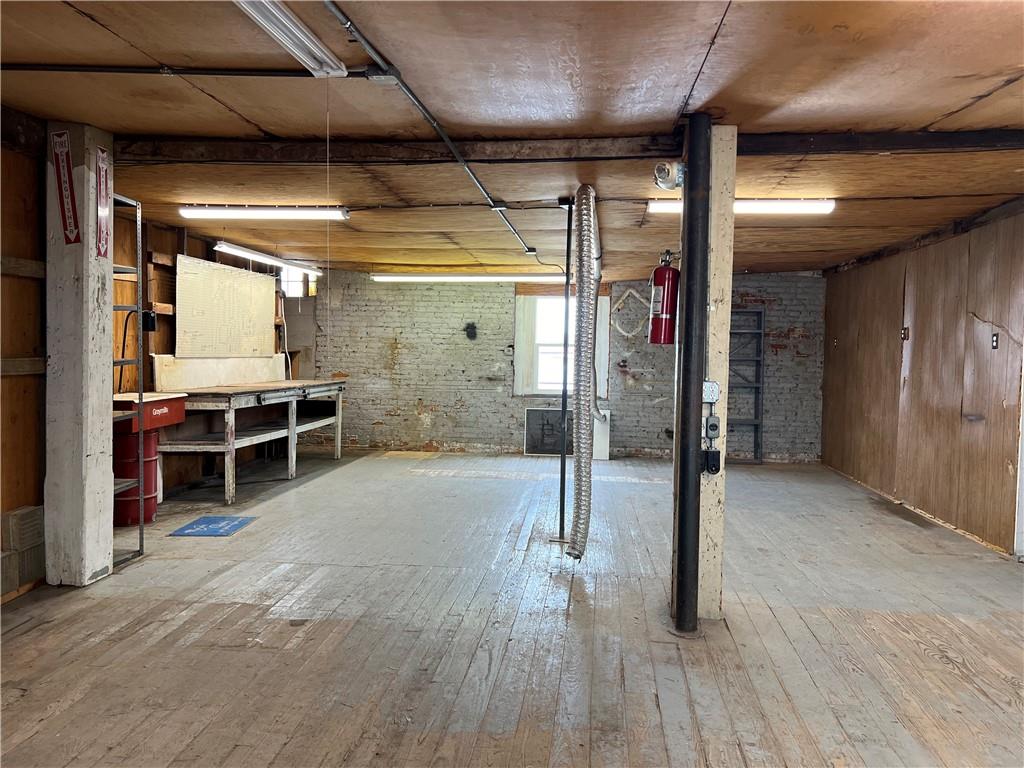
2nd floor workshop featuring light hardwood / wood-style floors
2nd floor workshop with wood-type flooring
Second floor workshop featuring wood-type flooring, a workshop area, and brick wall
2nd floor workshop wood-style floors
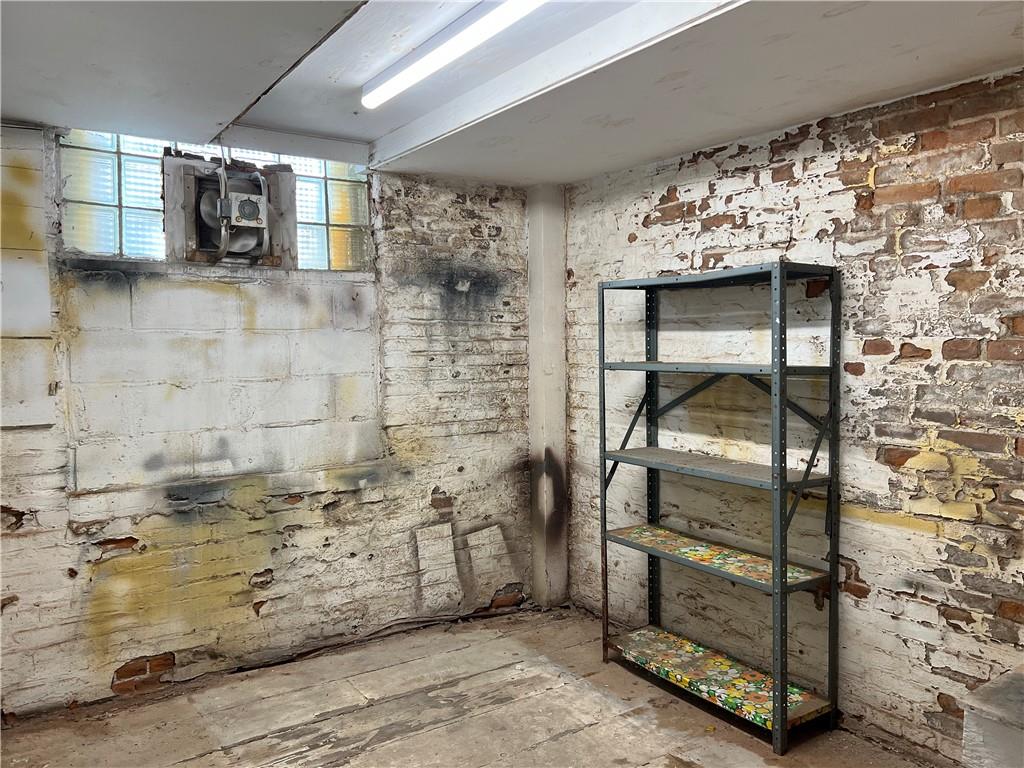
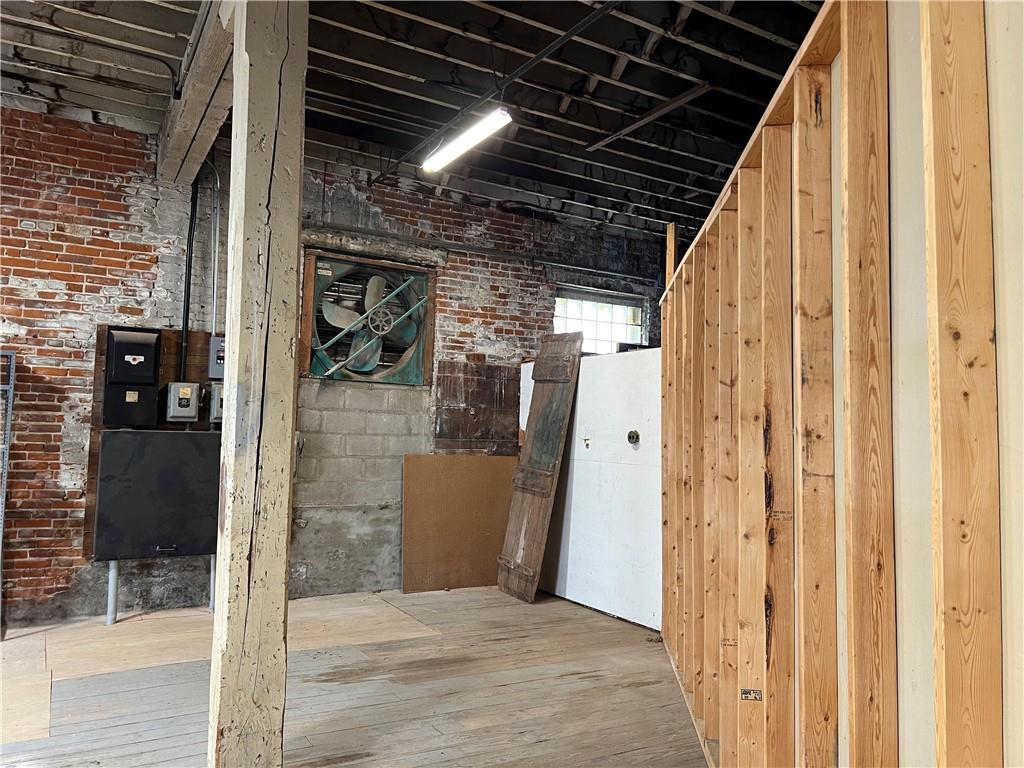
2nd fl Paint room with exhaust with brick wall
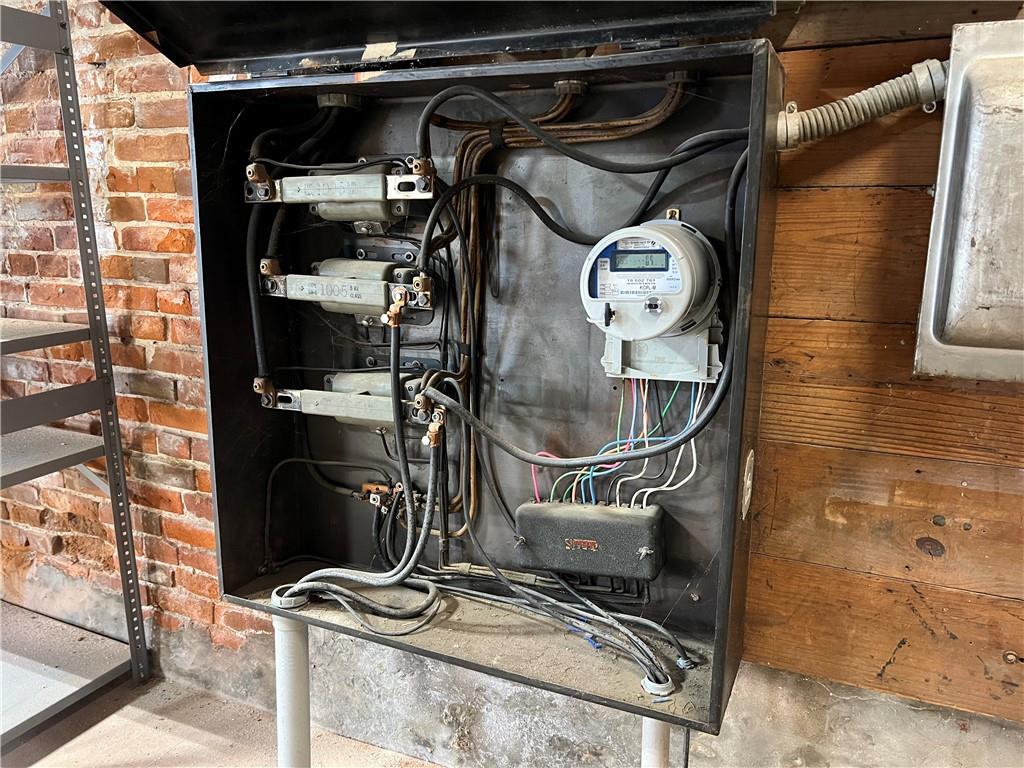
View of bottom electrical panel.
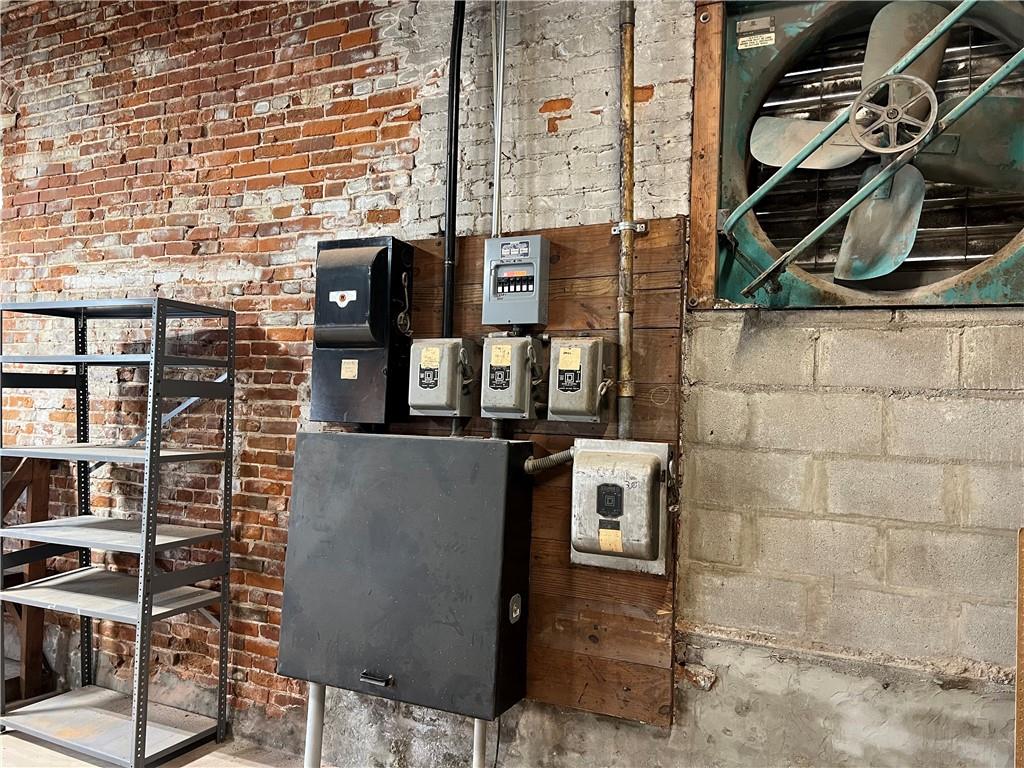
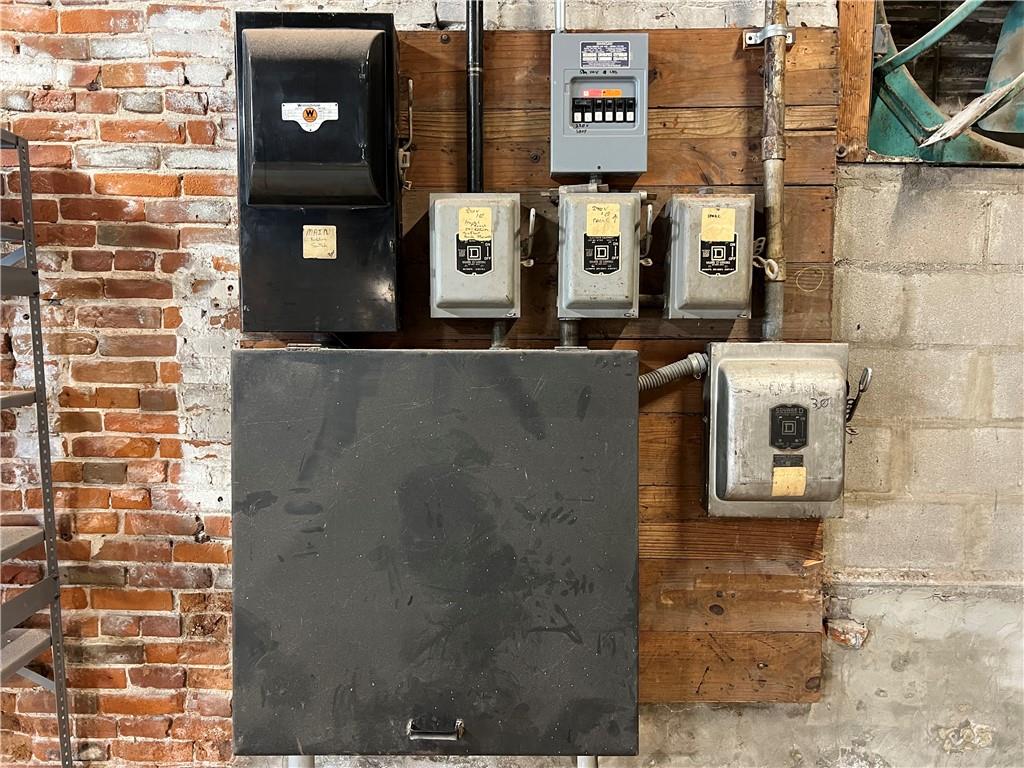
Electrical on the 2nd floor
Electrical on the 2nd floor
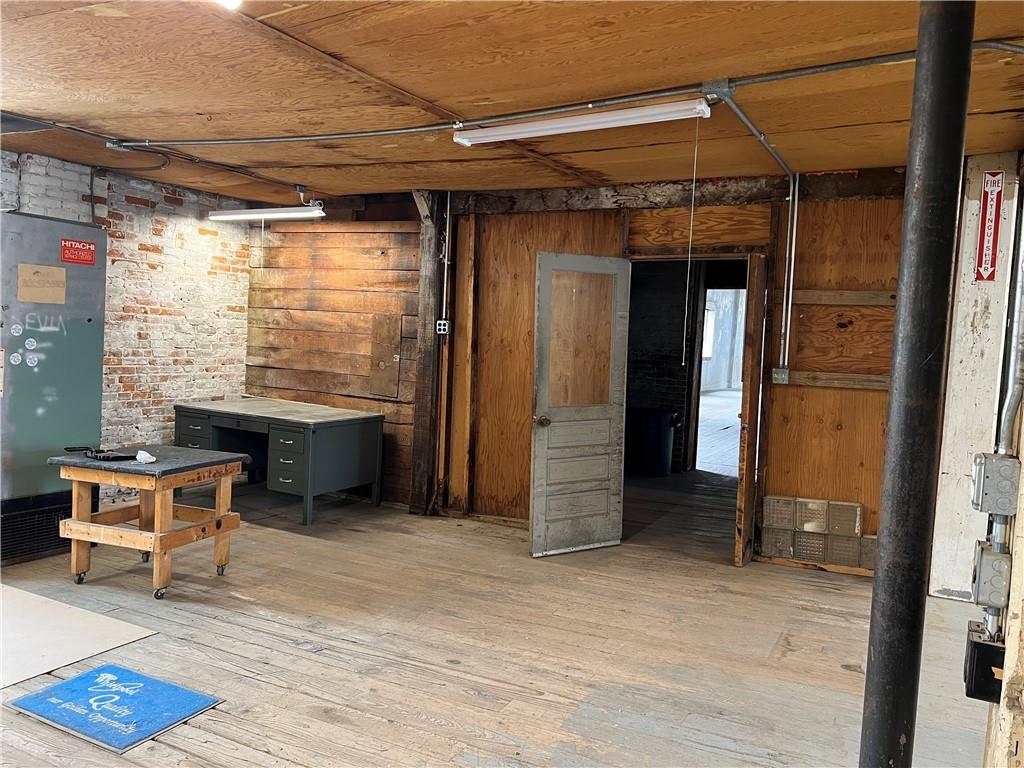
2nd floor west room with brick wall
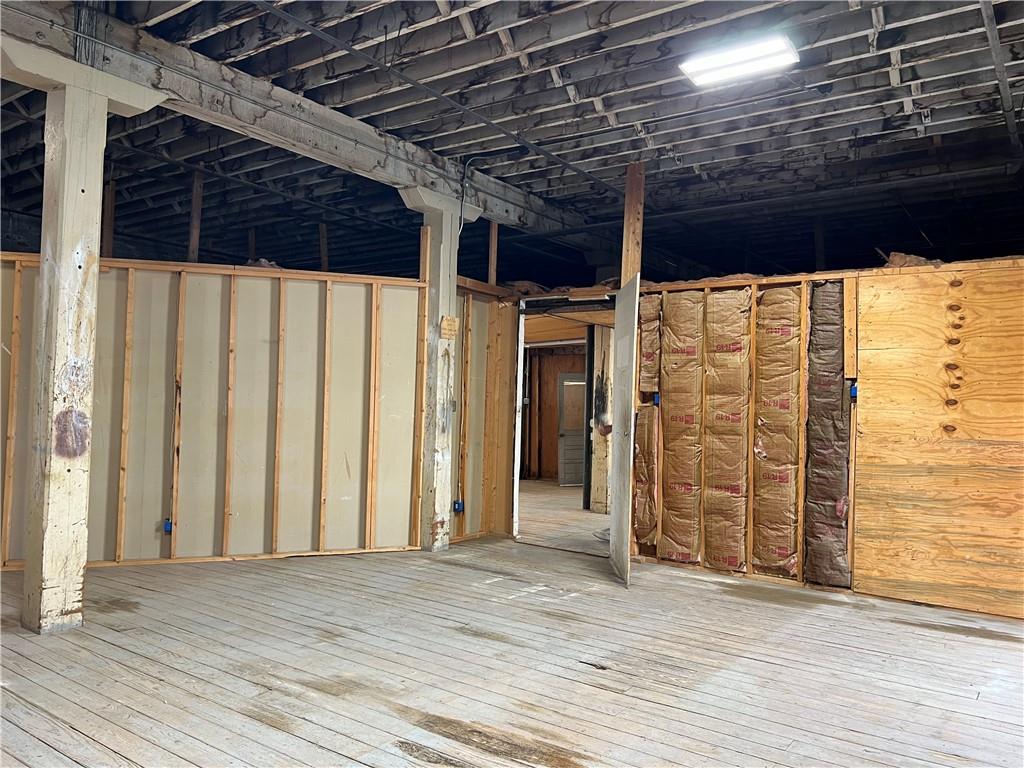
2nd fl Unfurnished room with brick wall and hardwood / wood-style flooring
2nd fl unfurnished room with wood-style floors
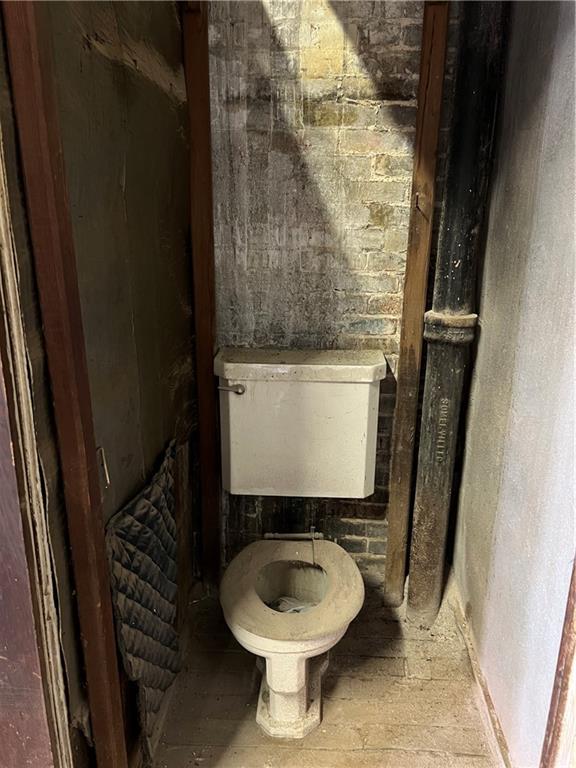
Non working bathroom with toilet on 3rd floor
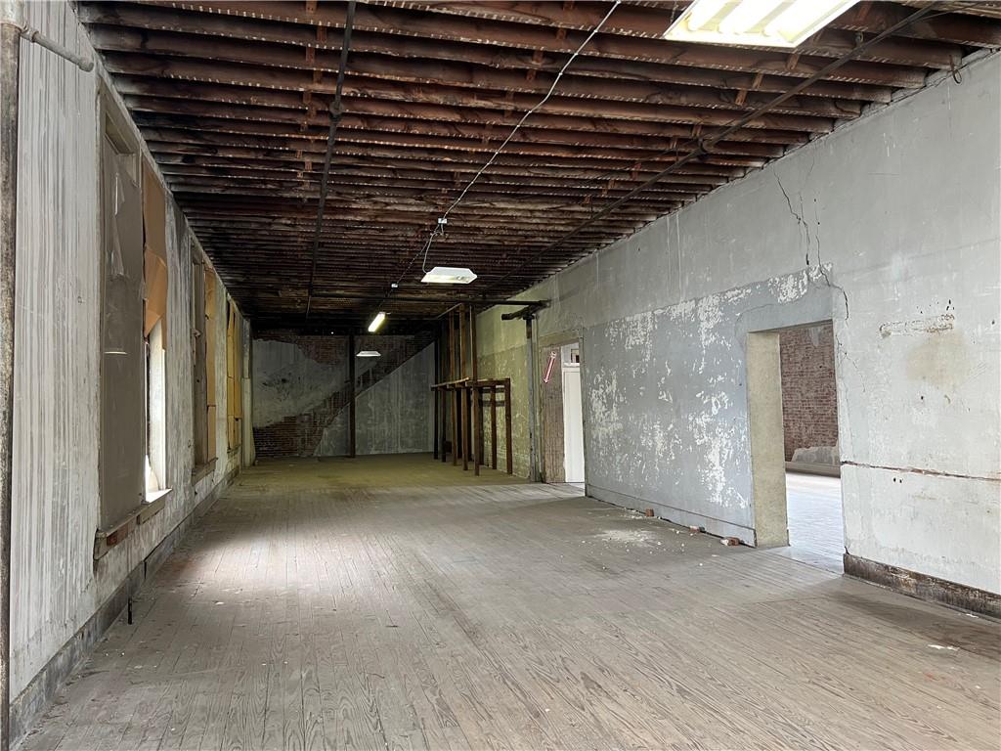
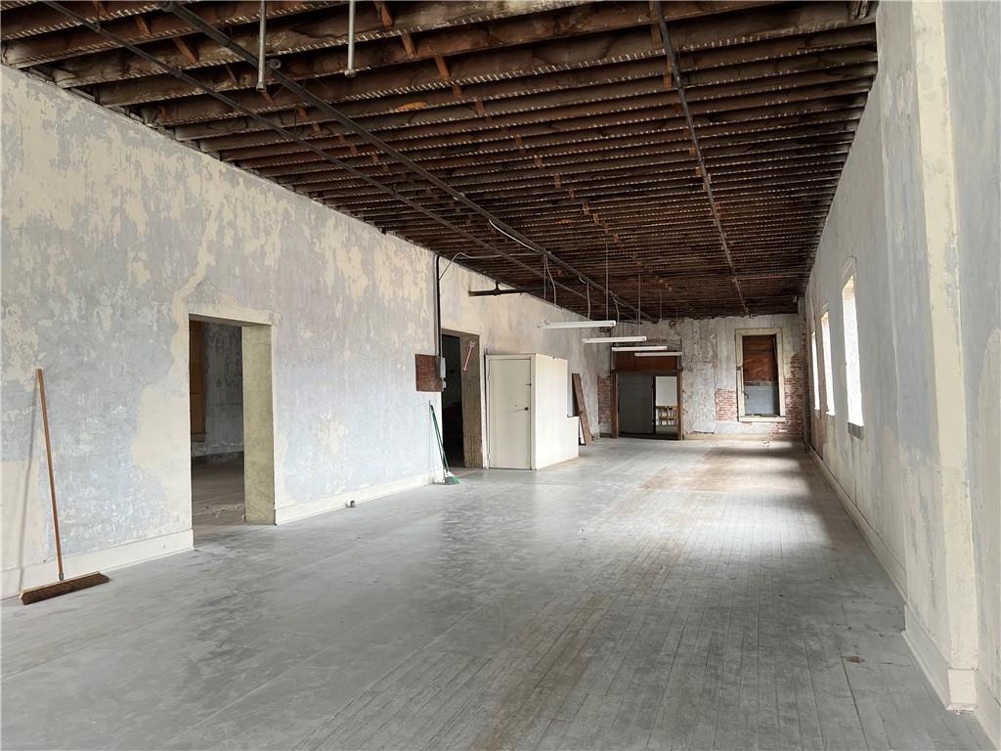
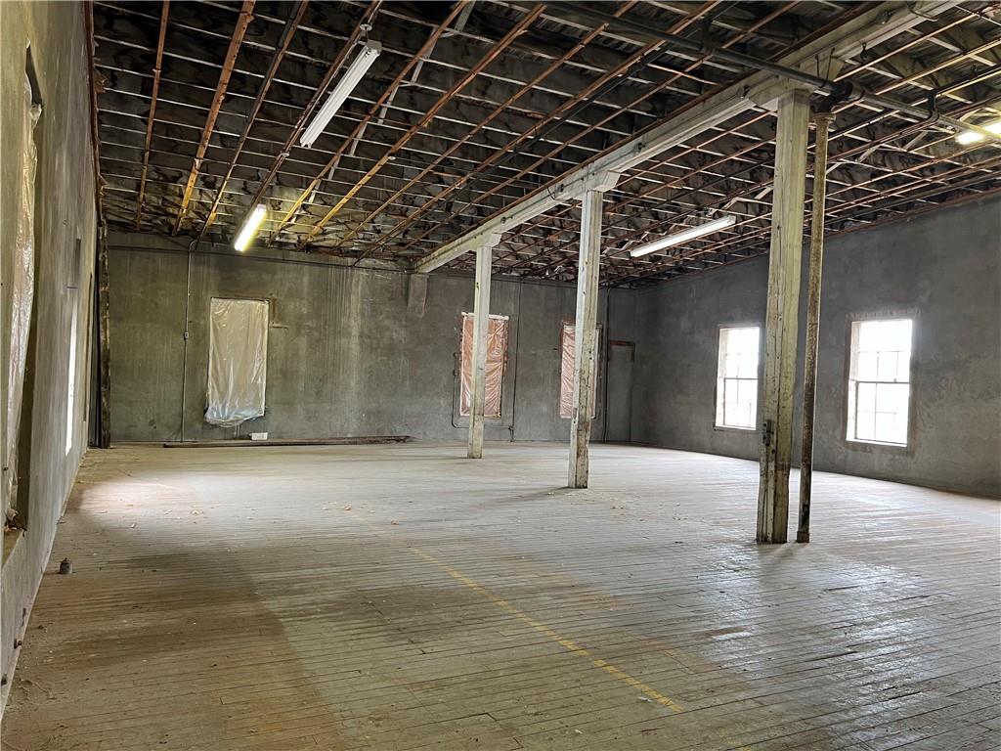
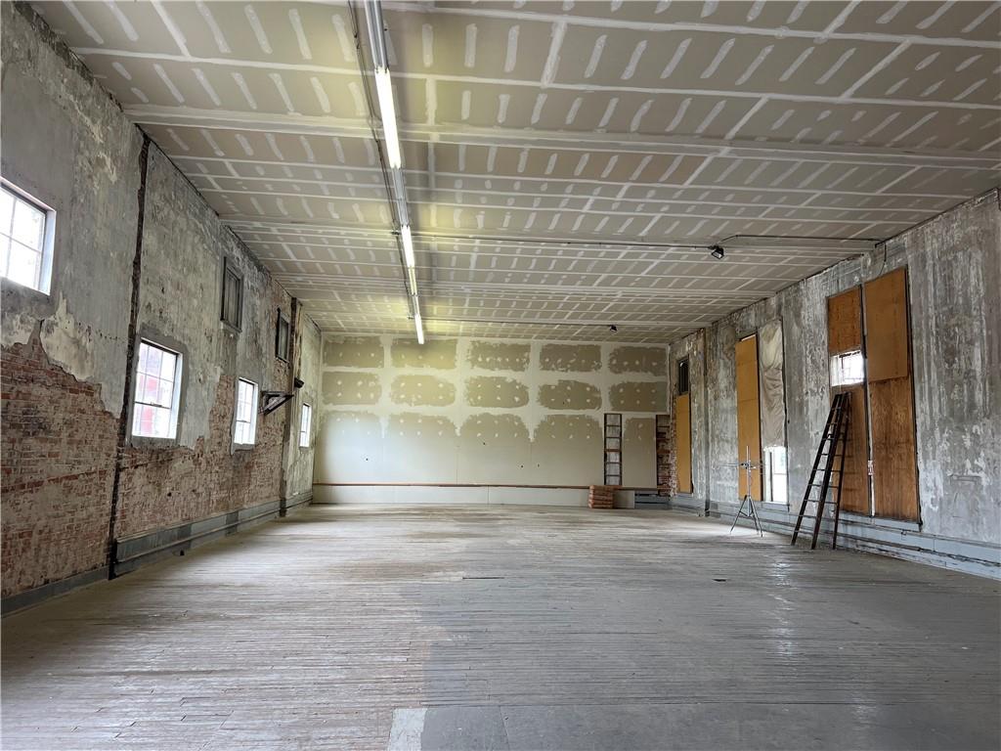
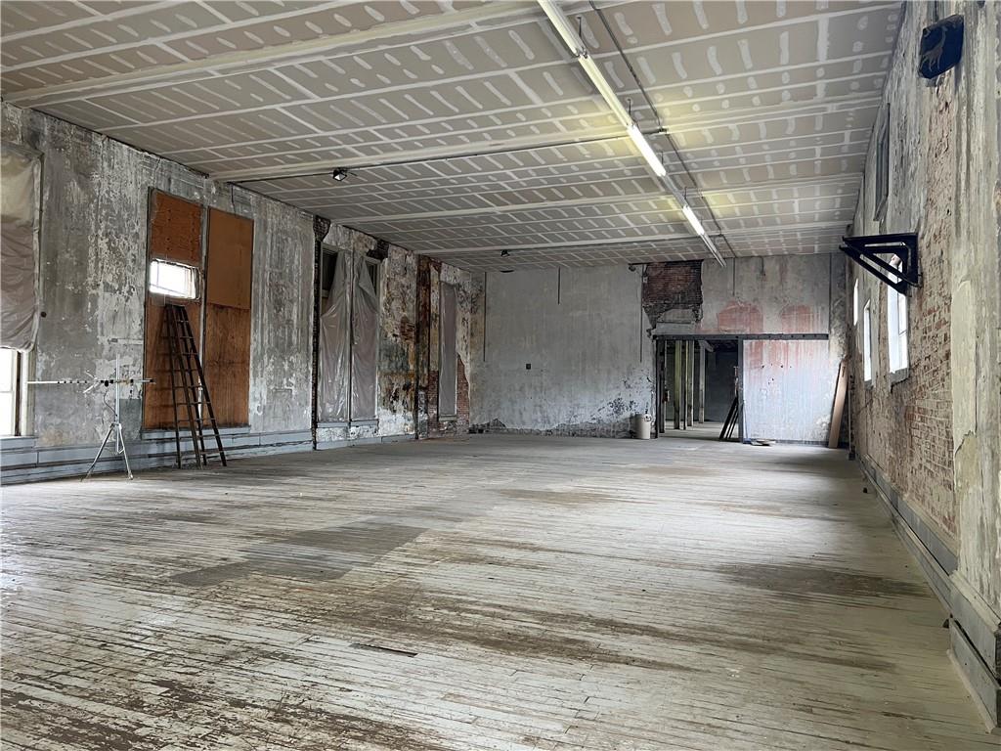
3rd floor looking NW in back room
3rd floor back room looking east to the center of building
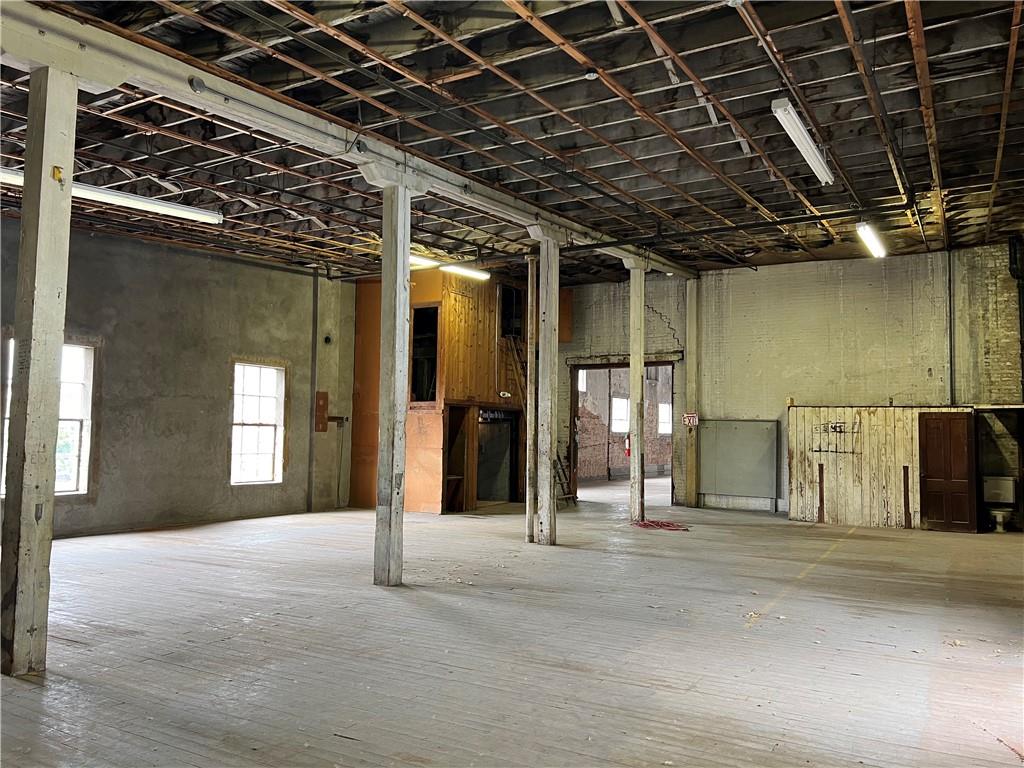
3r floor front room looking east
3rd floor east room looking west
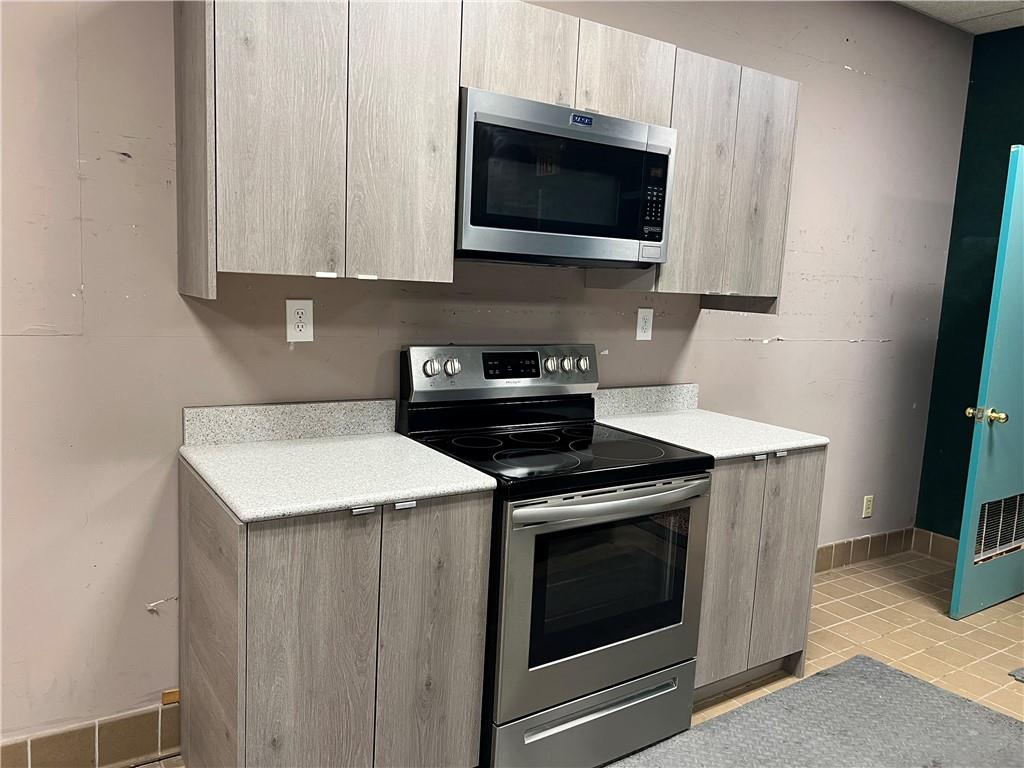
Main floor kitchen with stainless steel appliances and light tile patterned floors
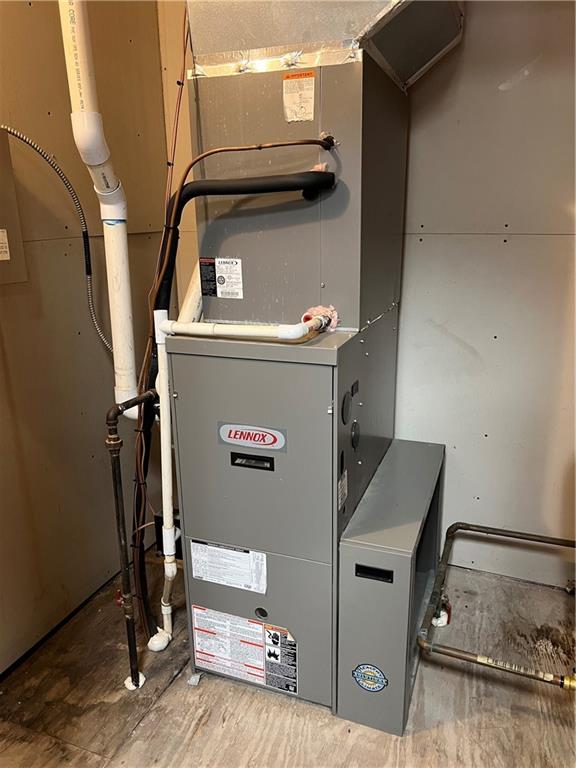
View of one of the HVAC systems on 1st fl
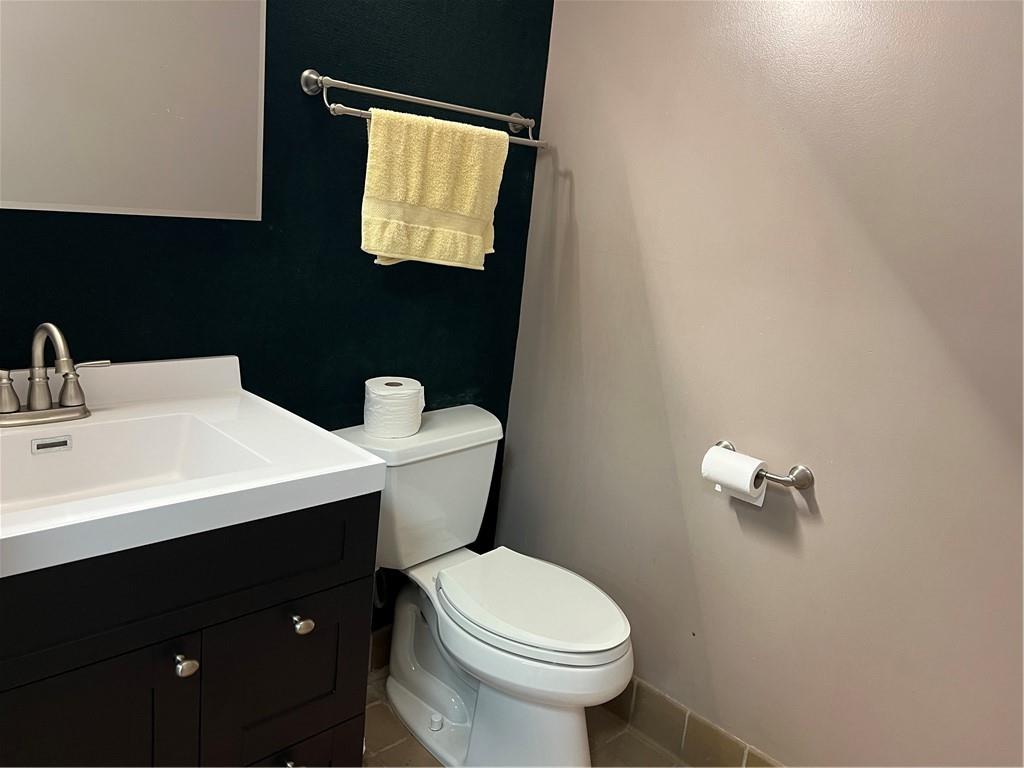
1 of 2 main floor bathrooms featuring tile patterned floors, vanity, and toilet
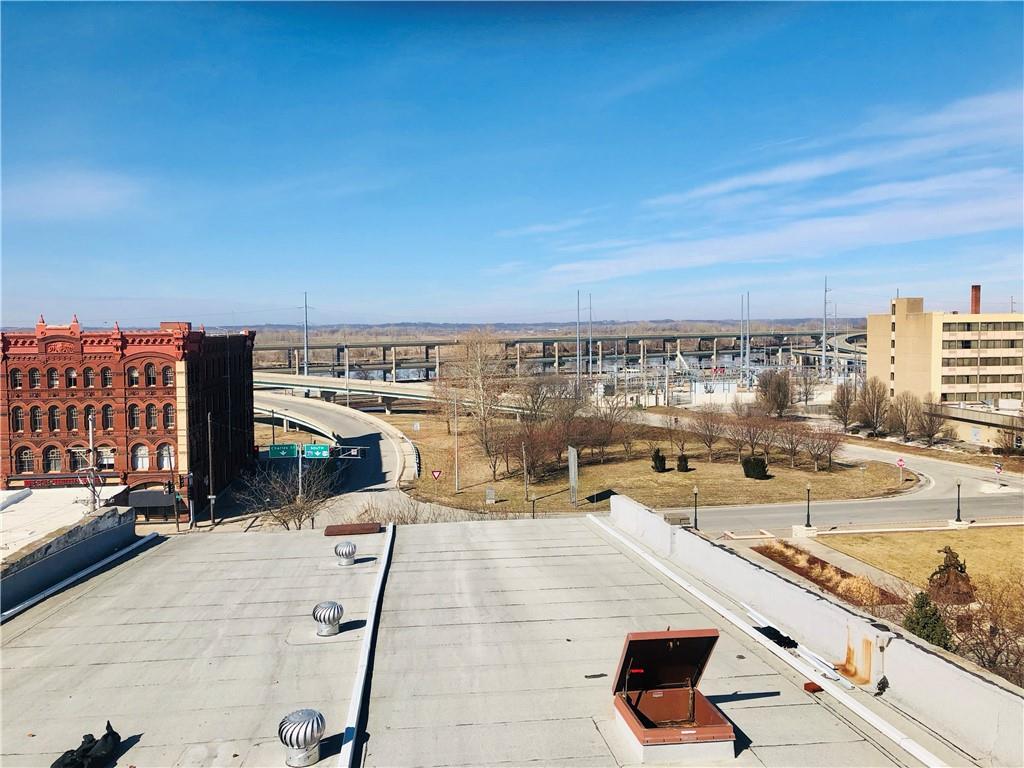
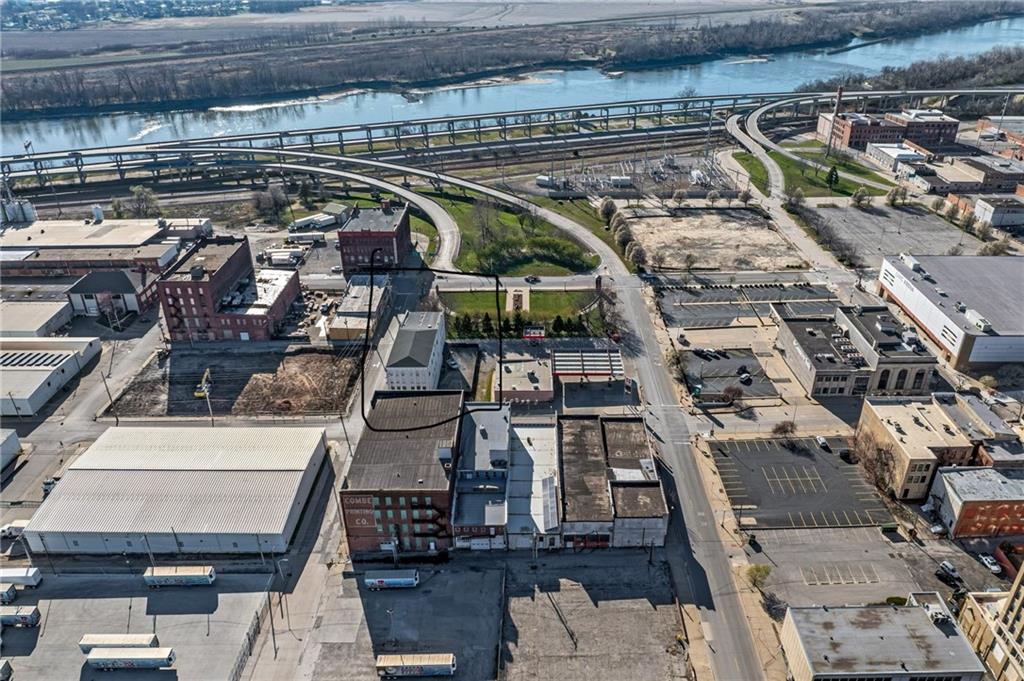
Bird's eye view of roof and hatch
Aerial view featuring a water view
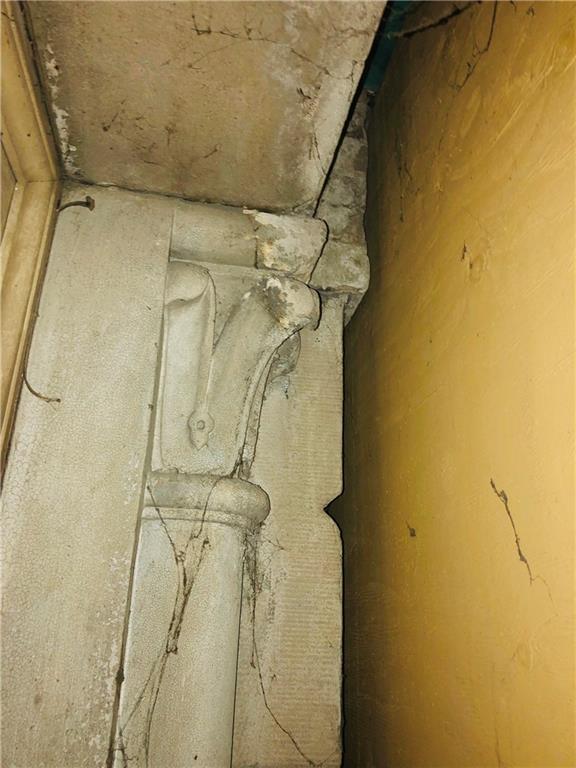
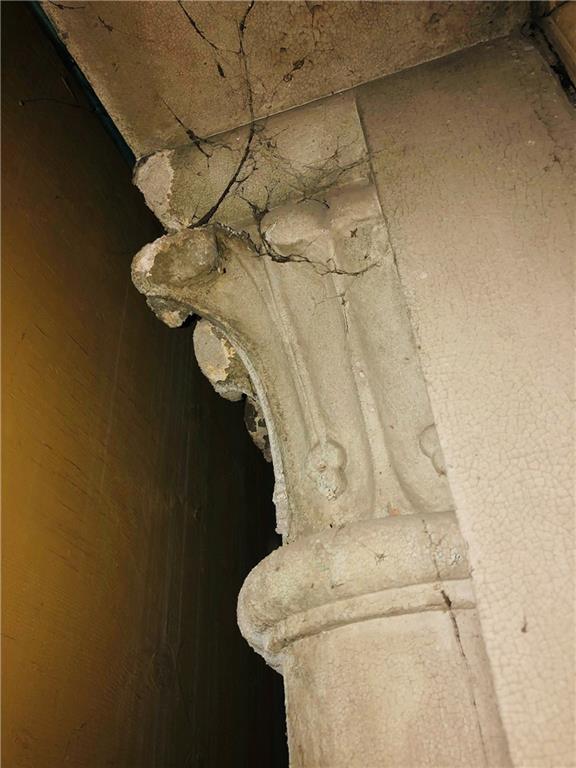
still in tact architecture present under current facade
View of still in tact architecture present under current facade
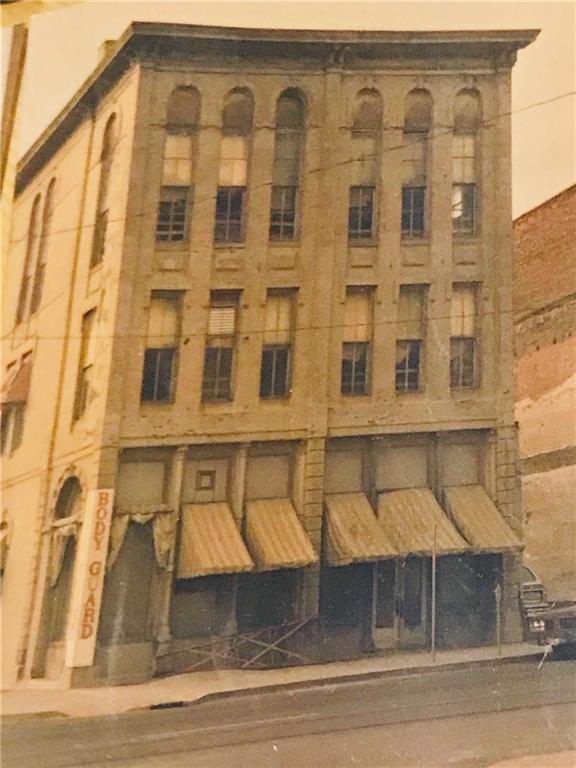
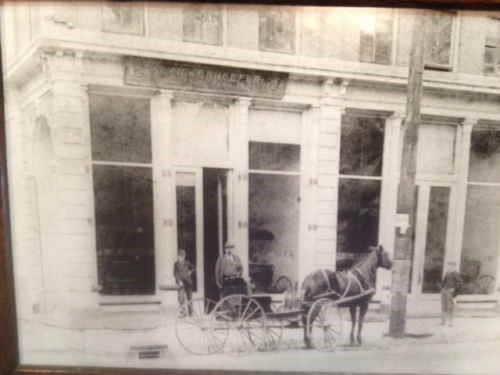
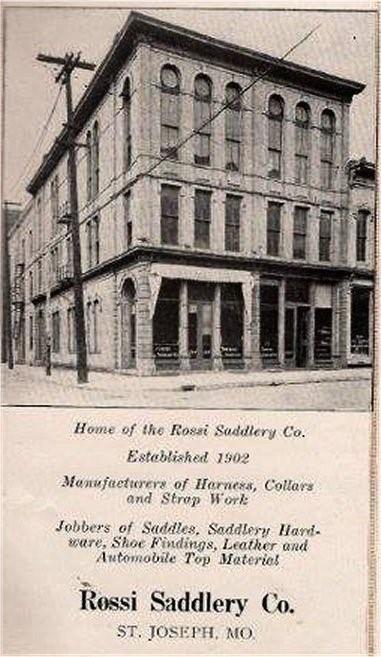
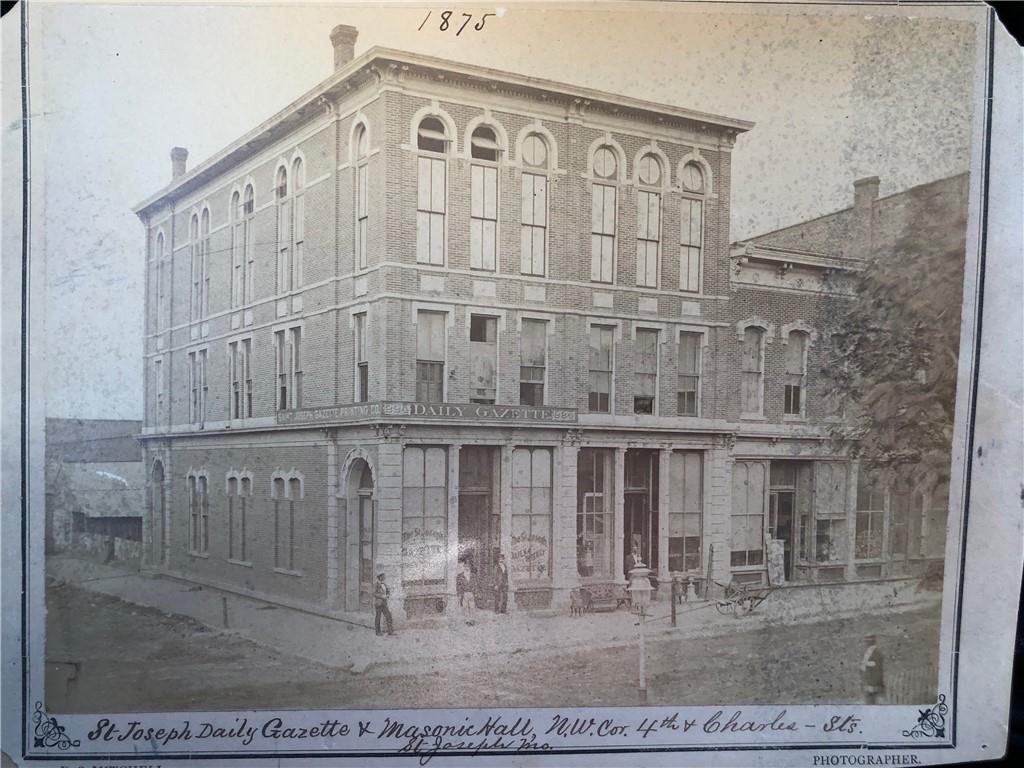
Historic photo of building exterior
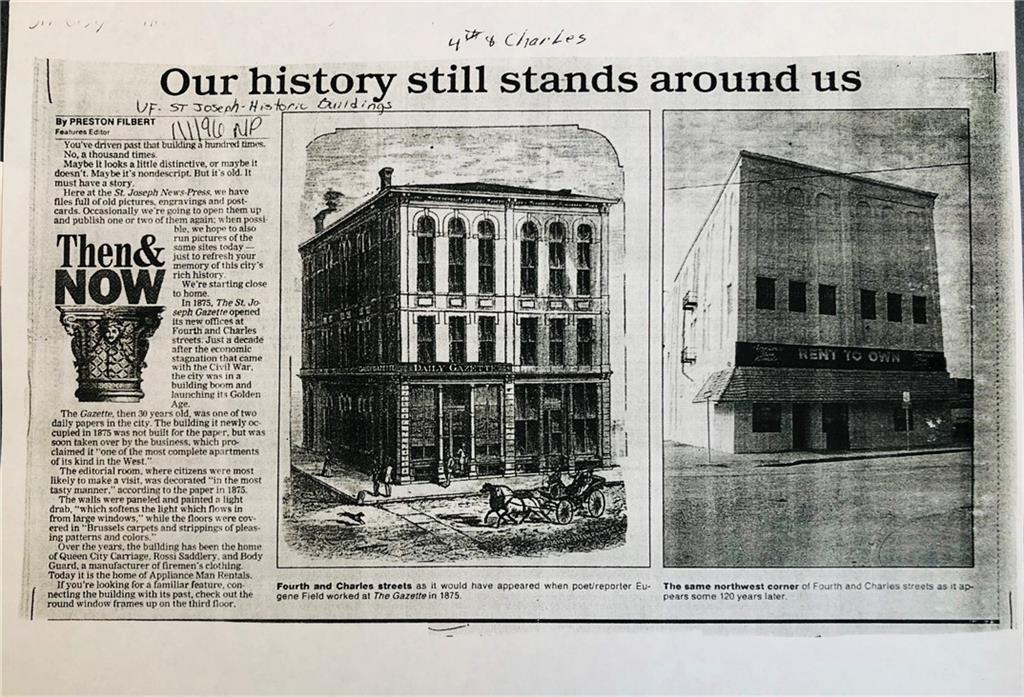
Historic info and picture of building
Historic view of building
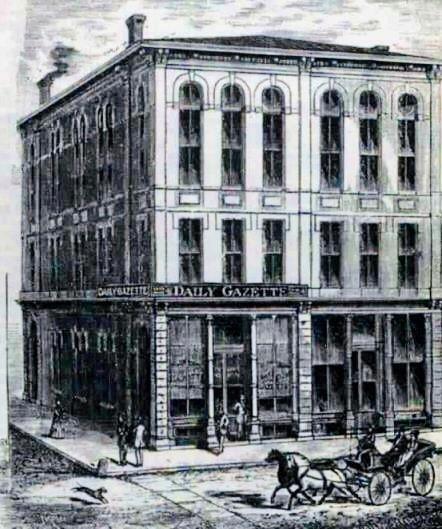
Historic view of original building
Historic view of original building
Historic view of original building